Leave a Message

Thank you for your message. We will be in touch with you shortly.

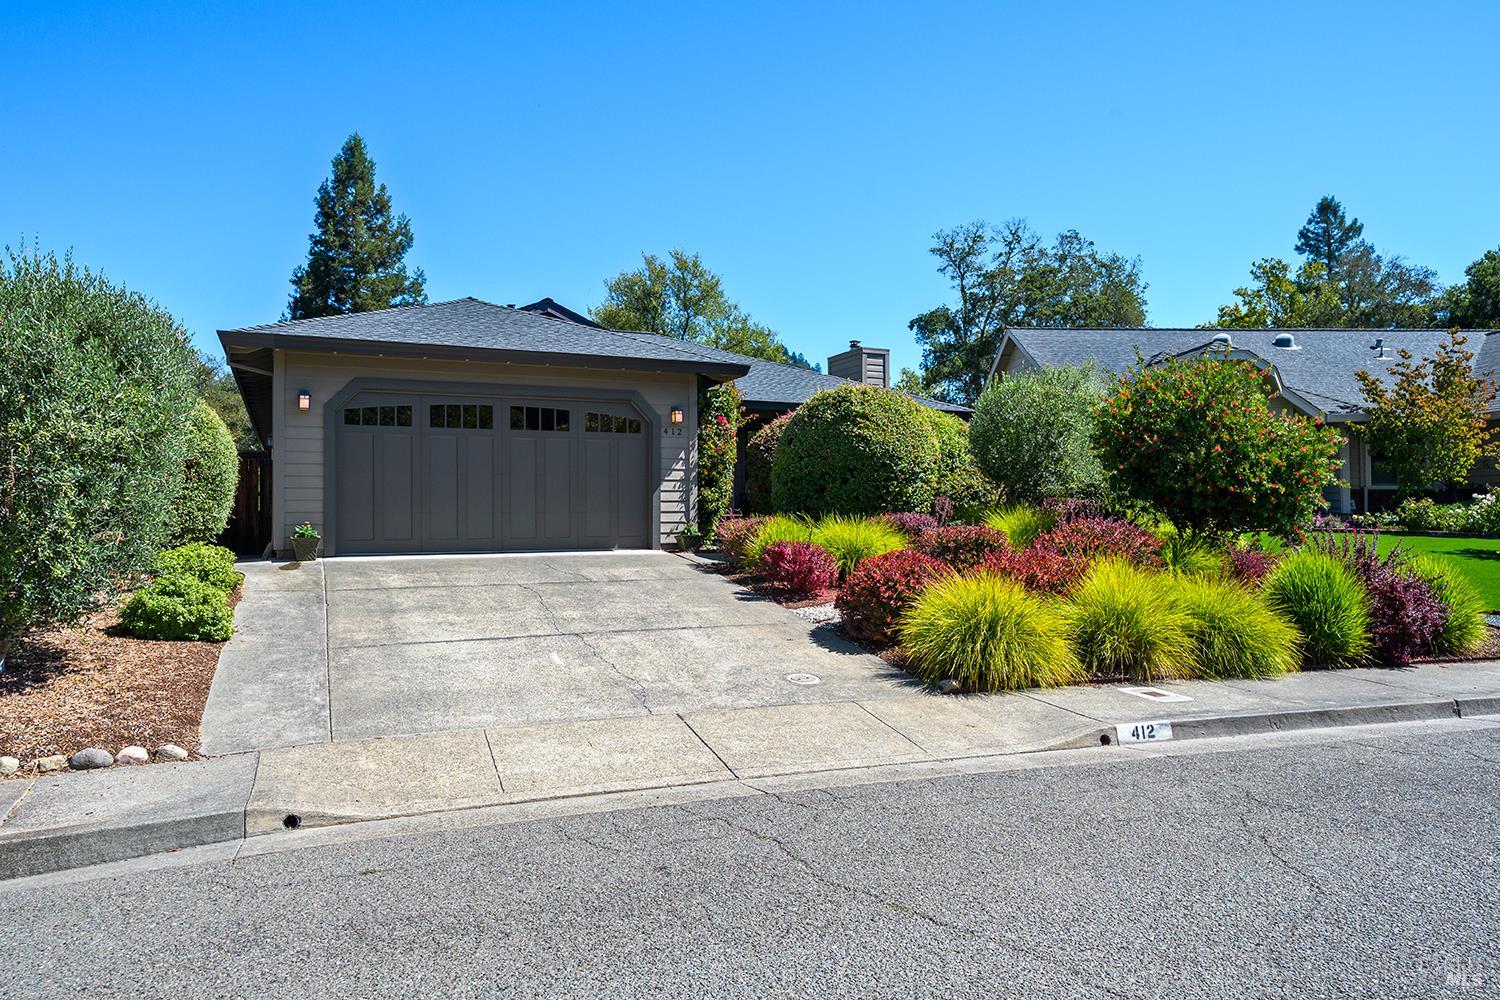
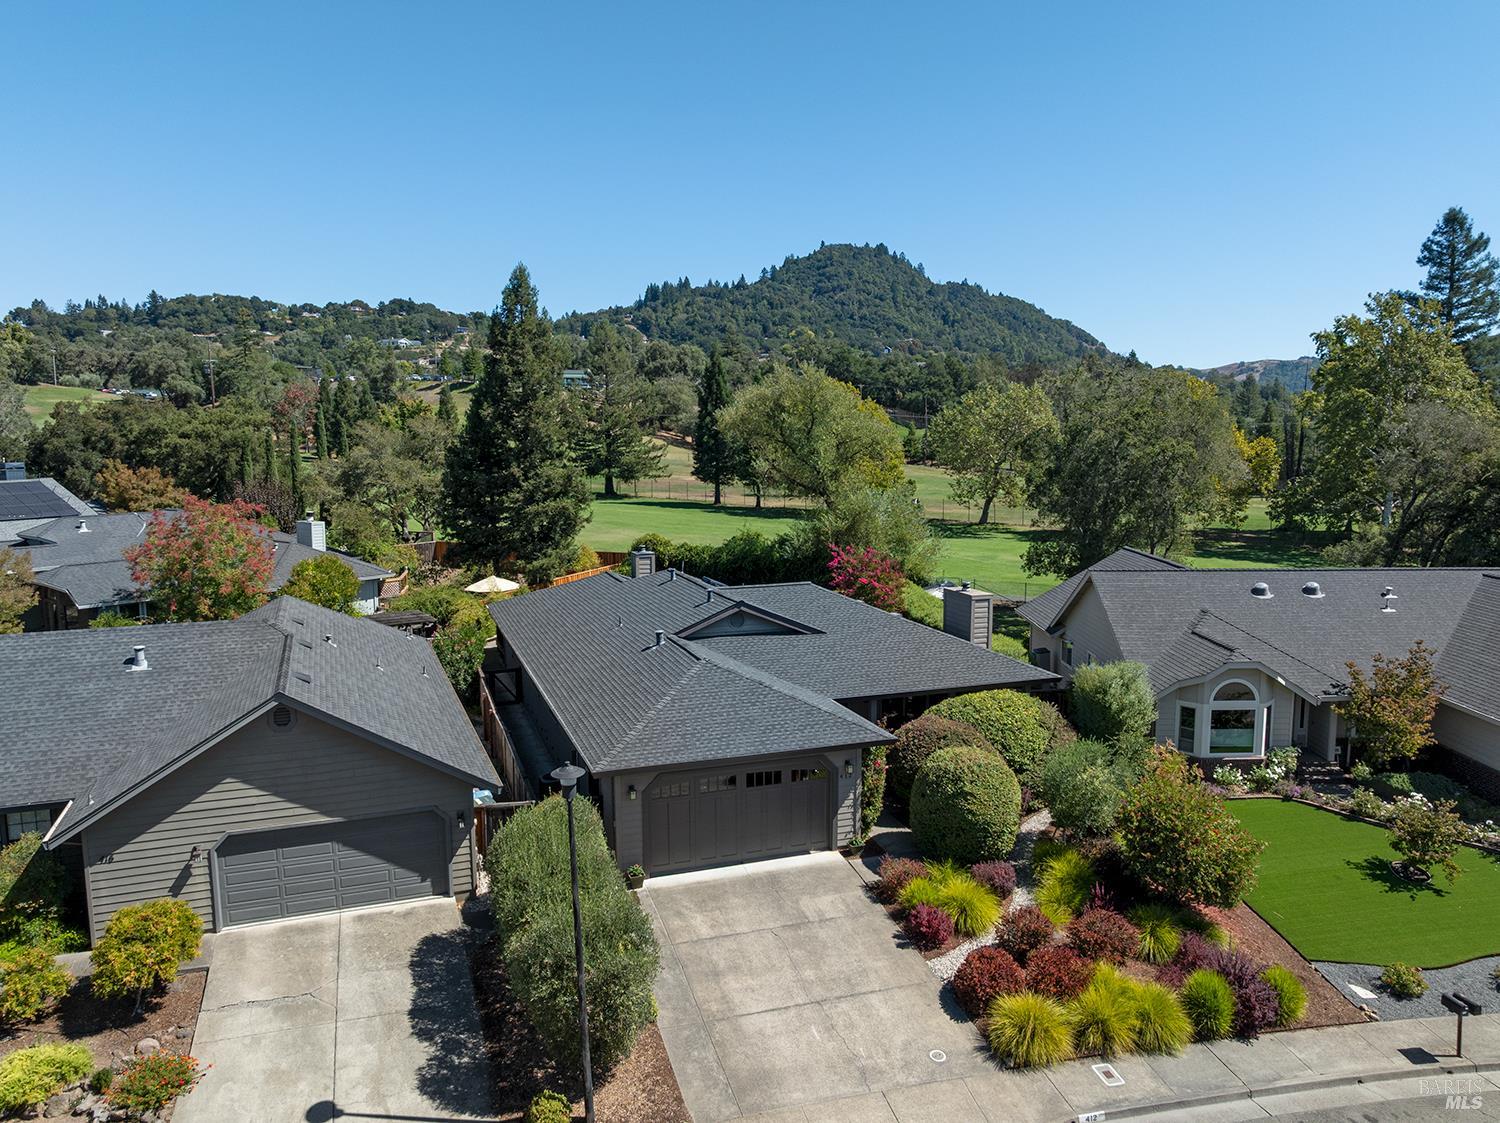
Gray home with a wide garage door and a landscaped driveway bordered by colorful grasses and shrubs.
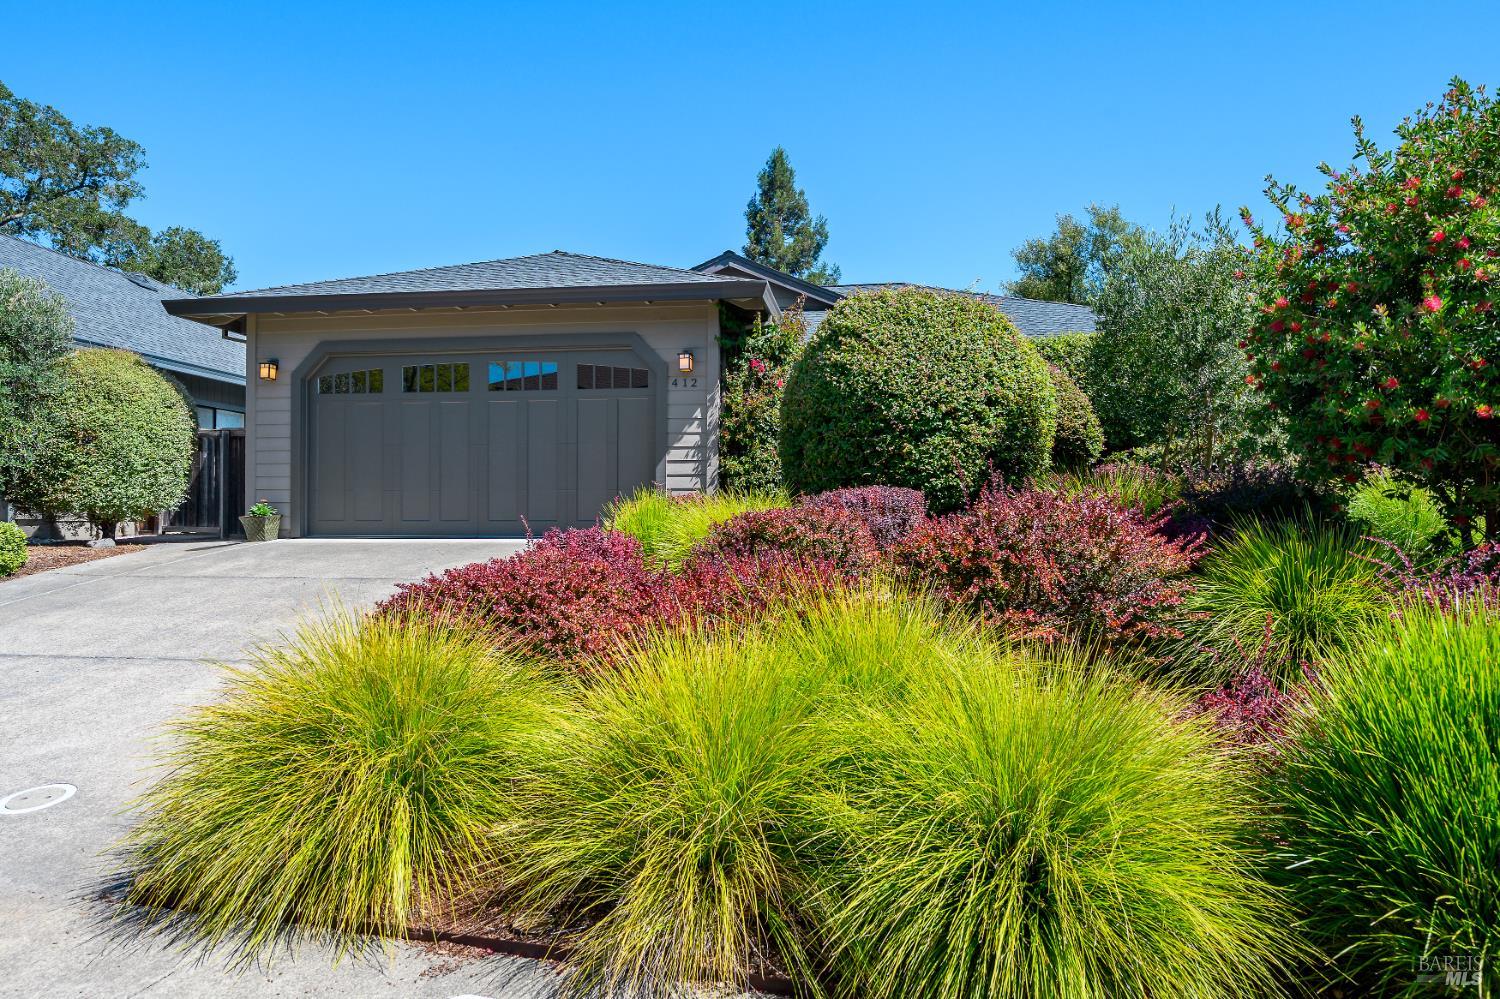
Home with a wide gray garage, concrete driveway, and colorful landscaped front yard.
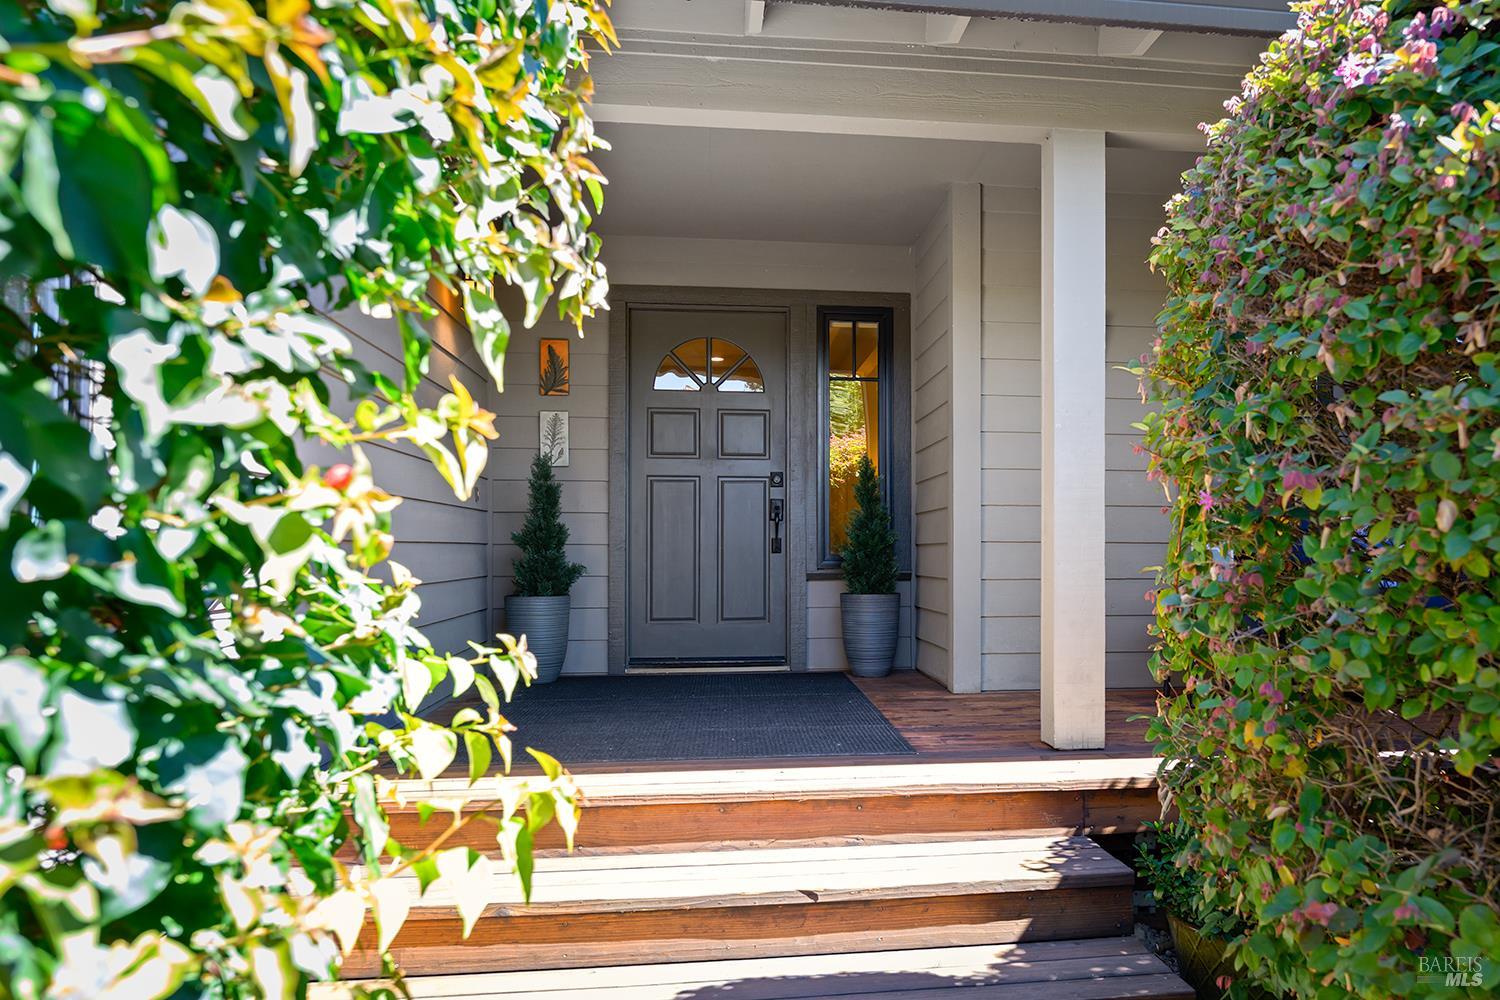
Home’s covered front porch with a gray entry door, flowering vines, and wooden steps.
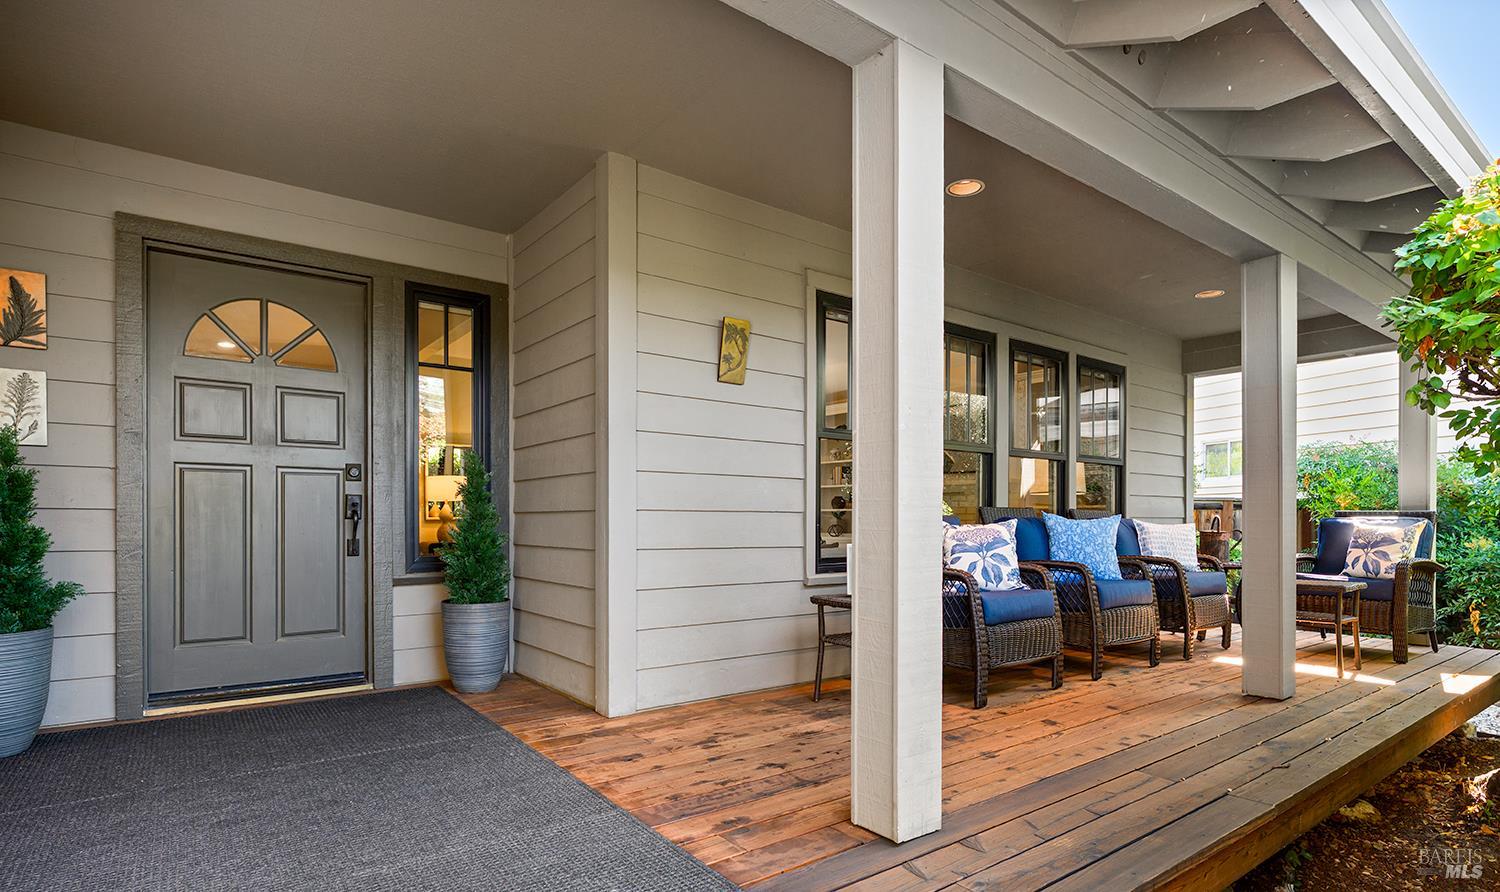
Covered home entrance with a gray paneled door and blue-cushioned wicker seating on the porch.
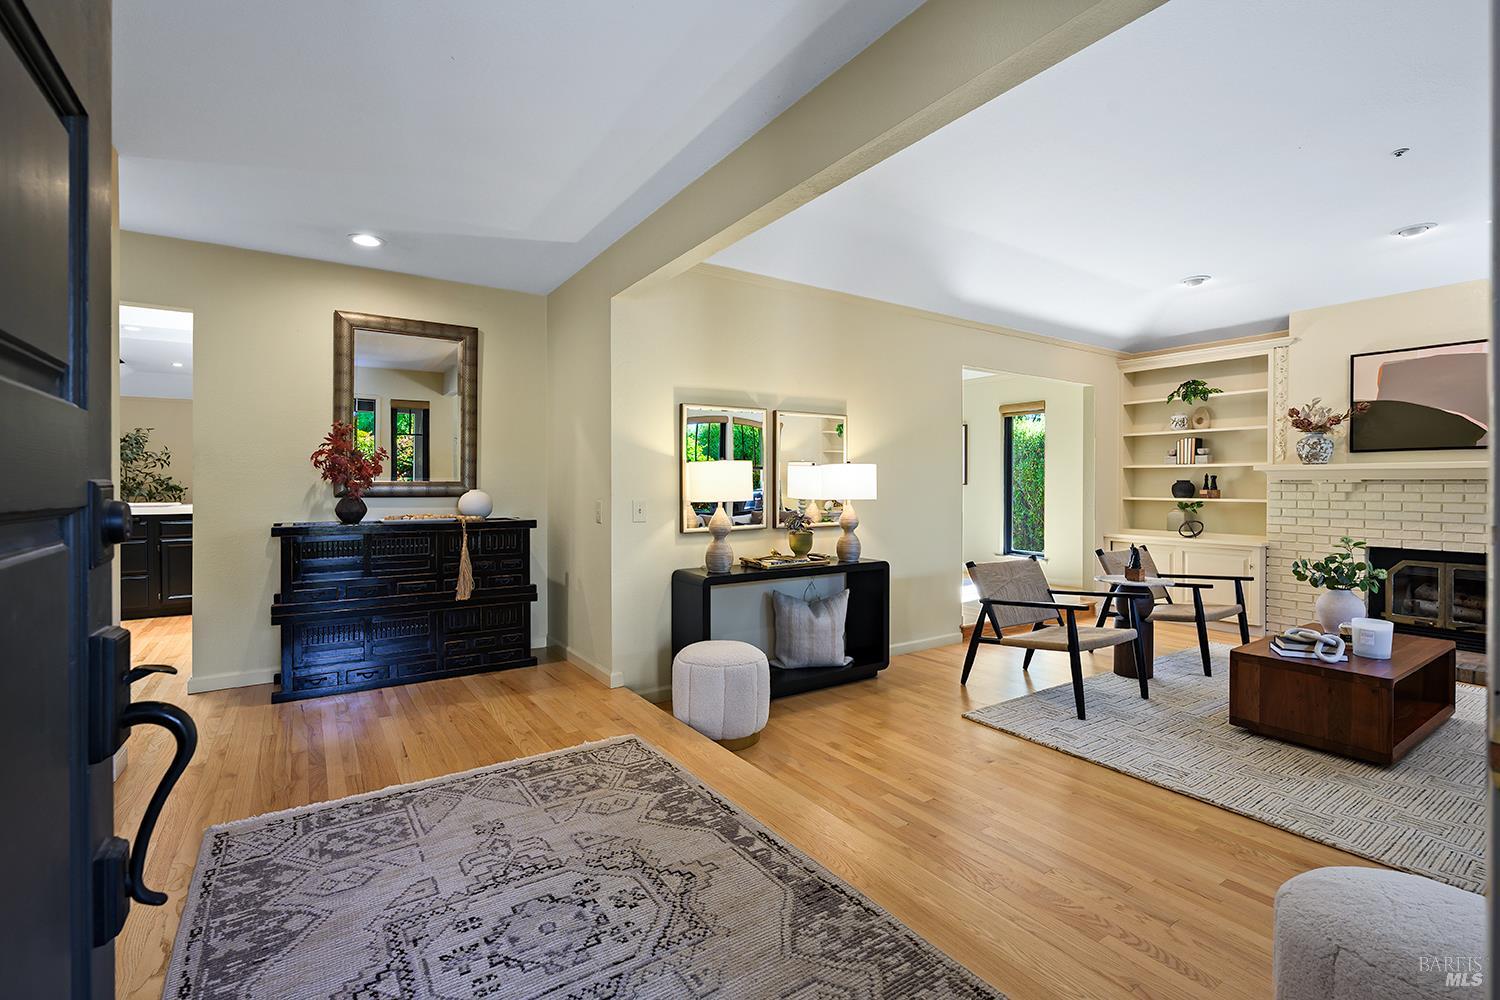
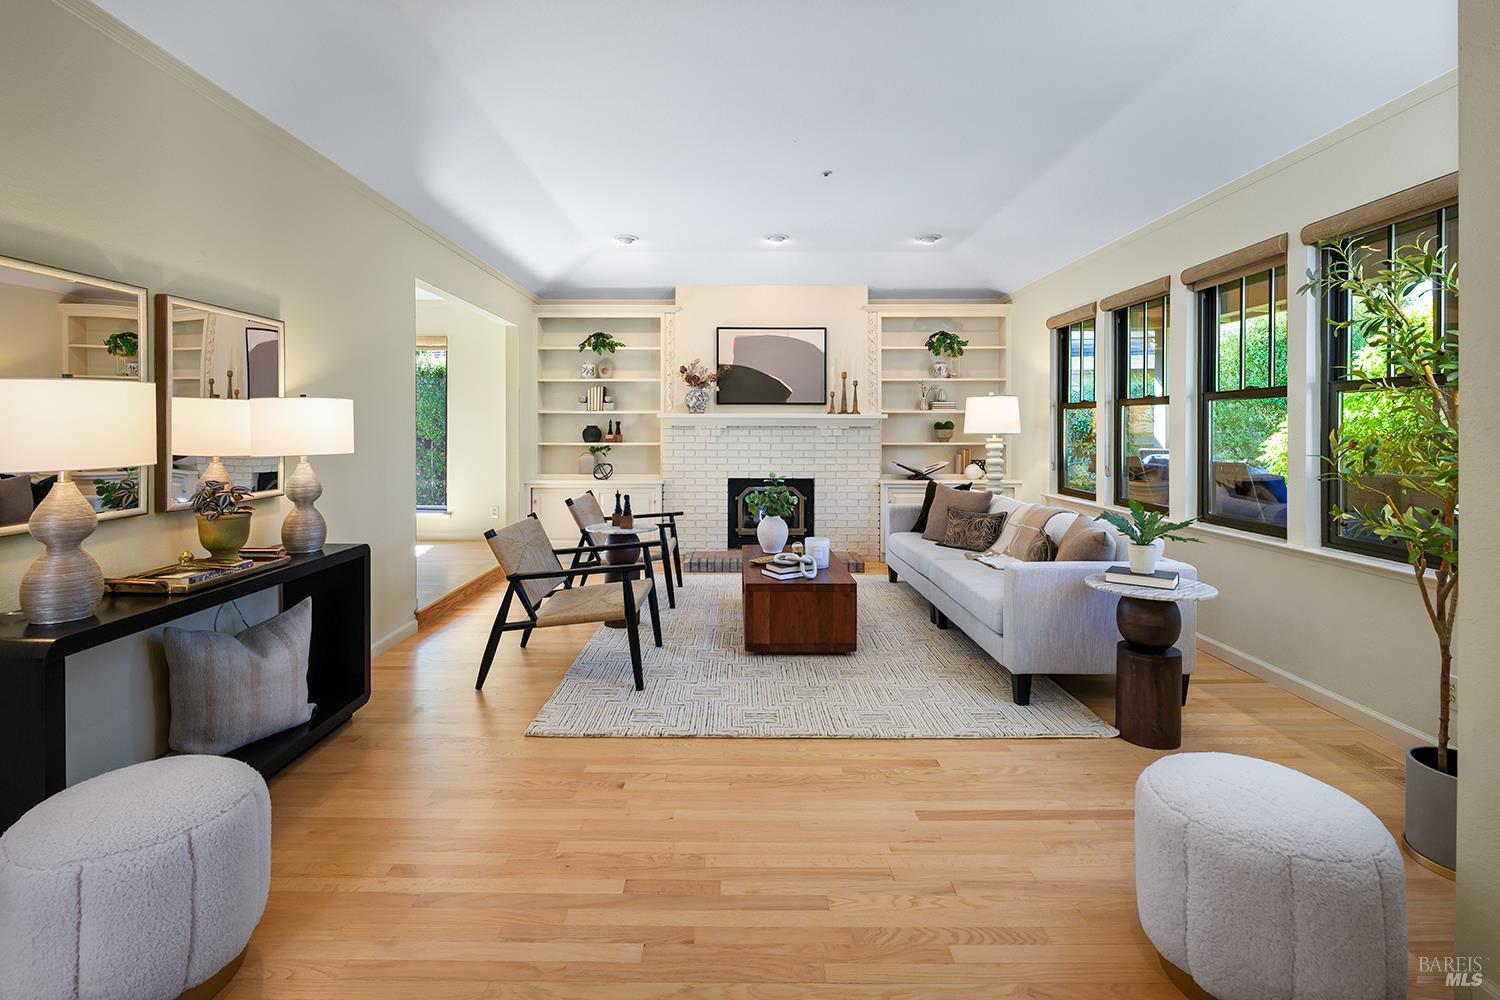
Living room with a white brick fireplace, built-in shelves, and hardwood floors.
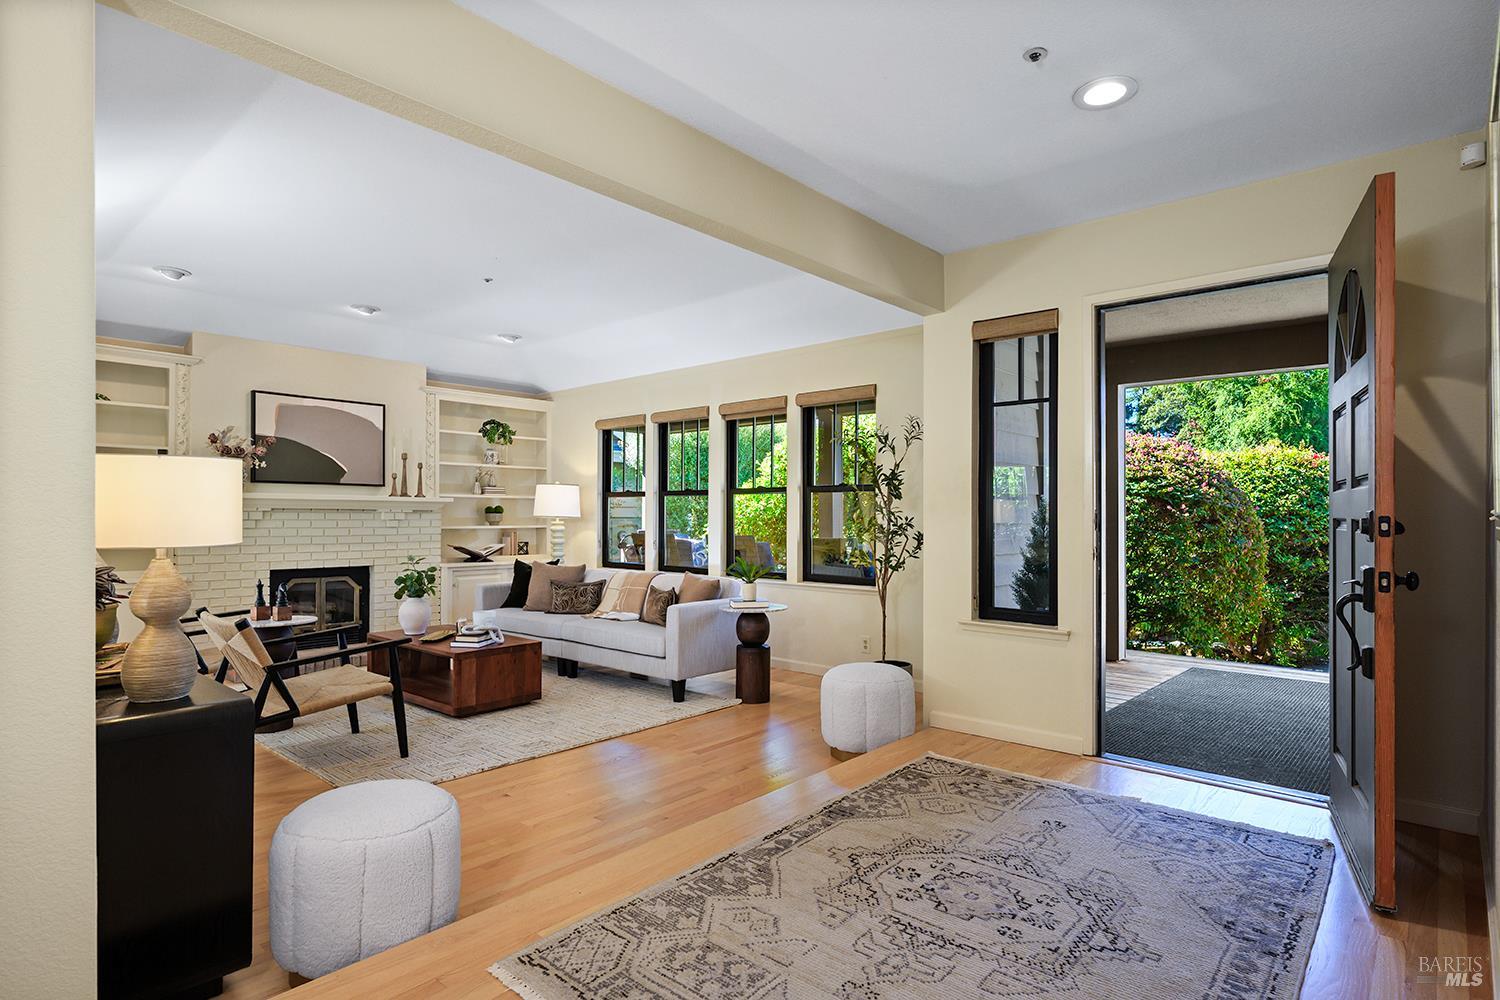
Living room with a white brick fireplace, built-in shelves, and an open front door facing greenery.
Staged living room with a white brick fireplace, built-in shelves, and large windows.
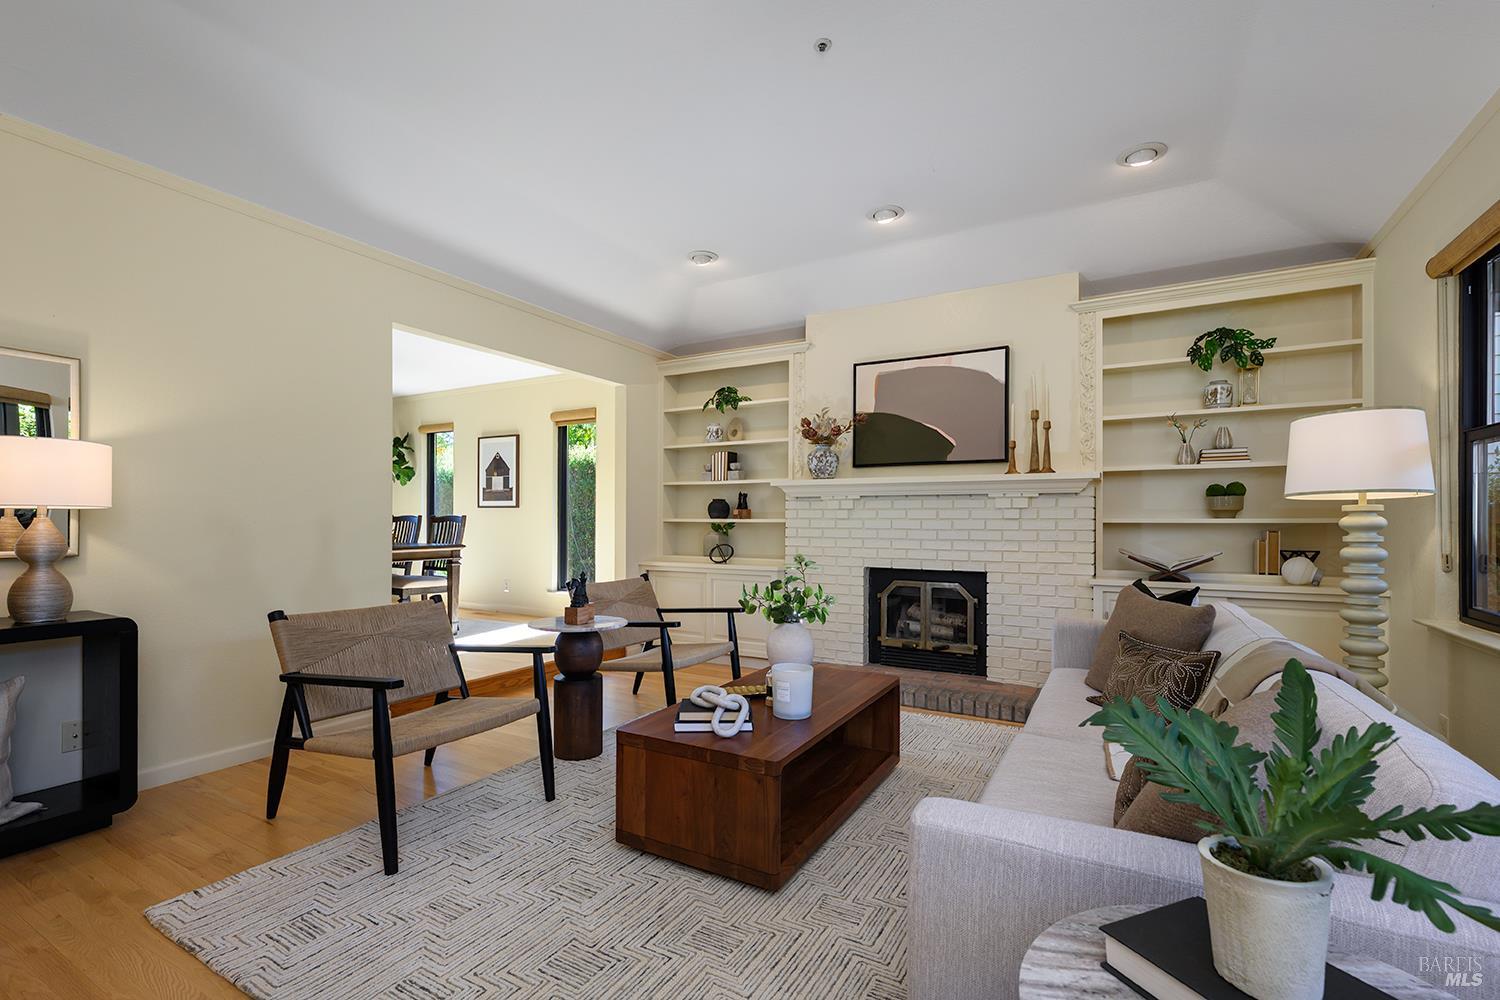
Living room with a white brick fireplace, built-in shelves, and seating around a wooden coffee table.
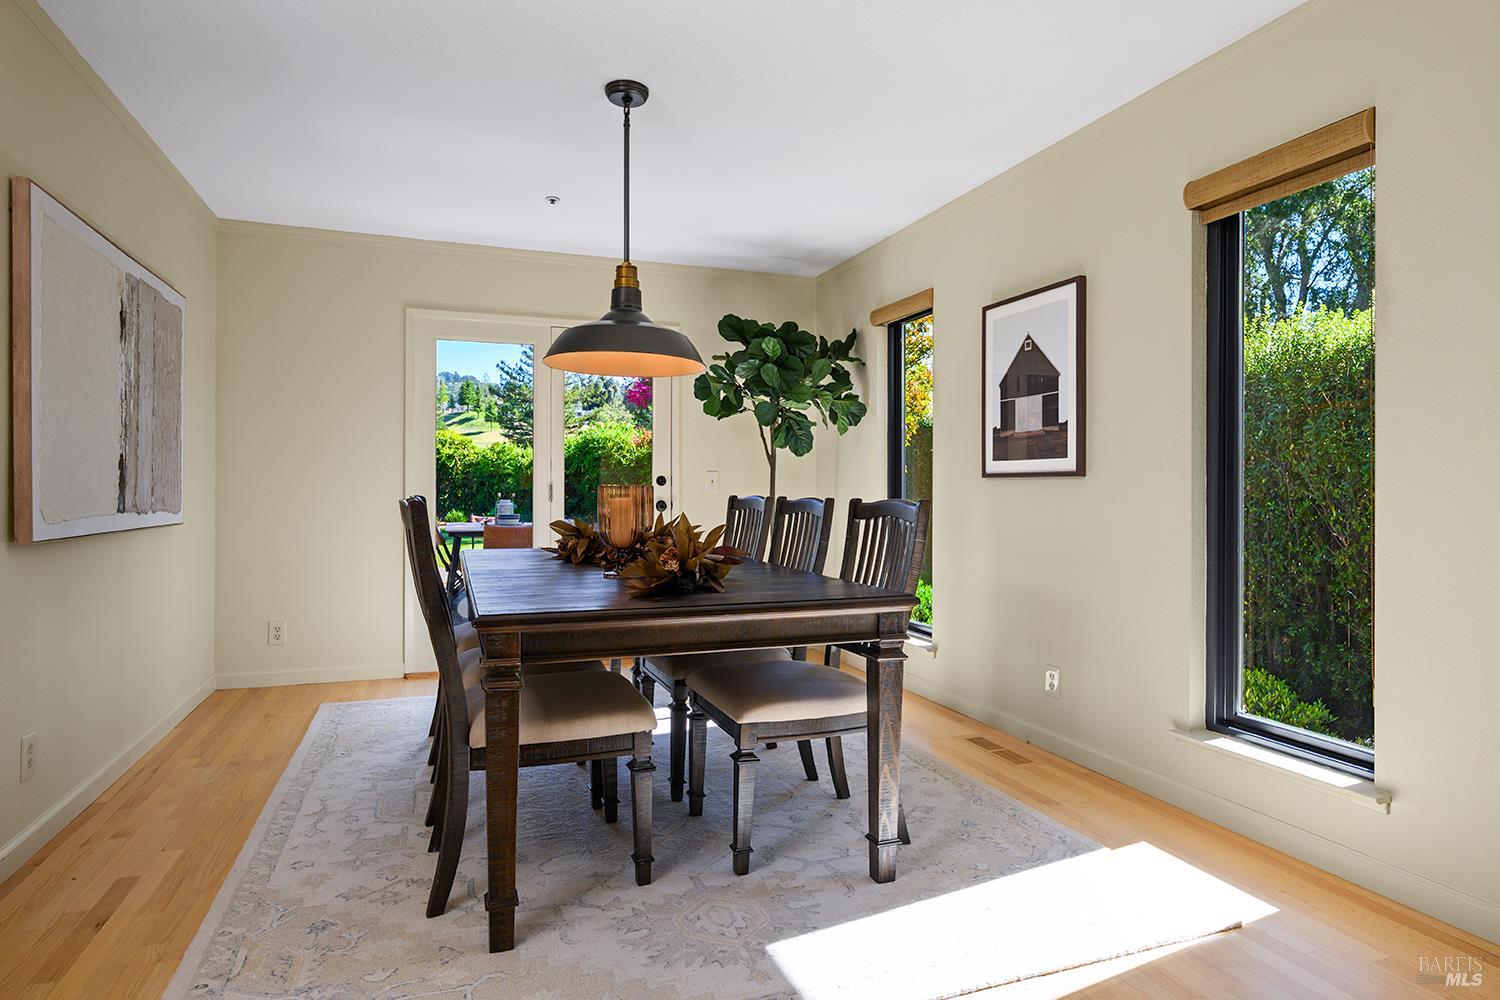
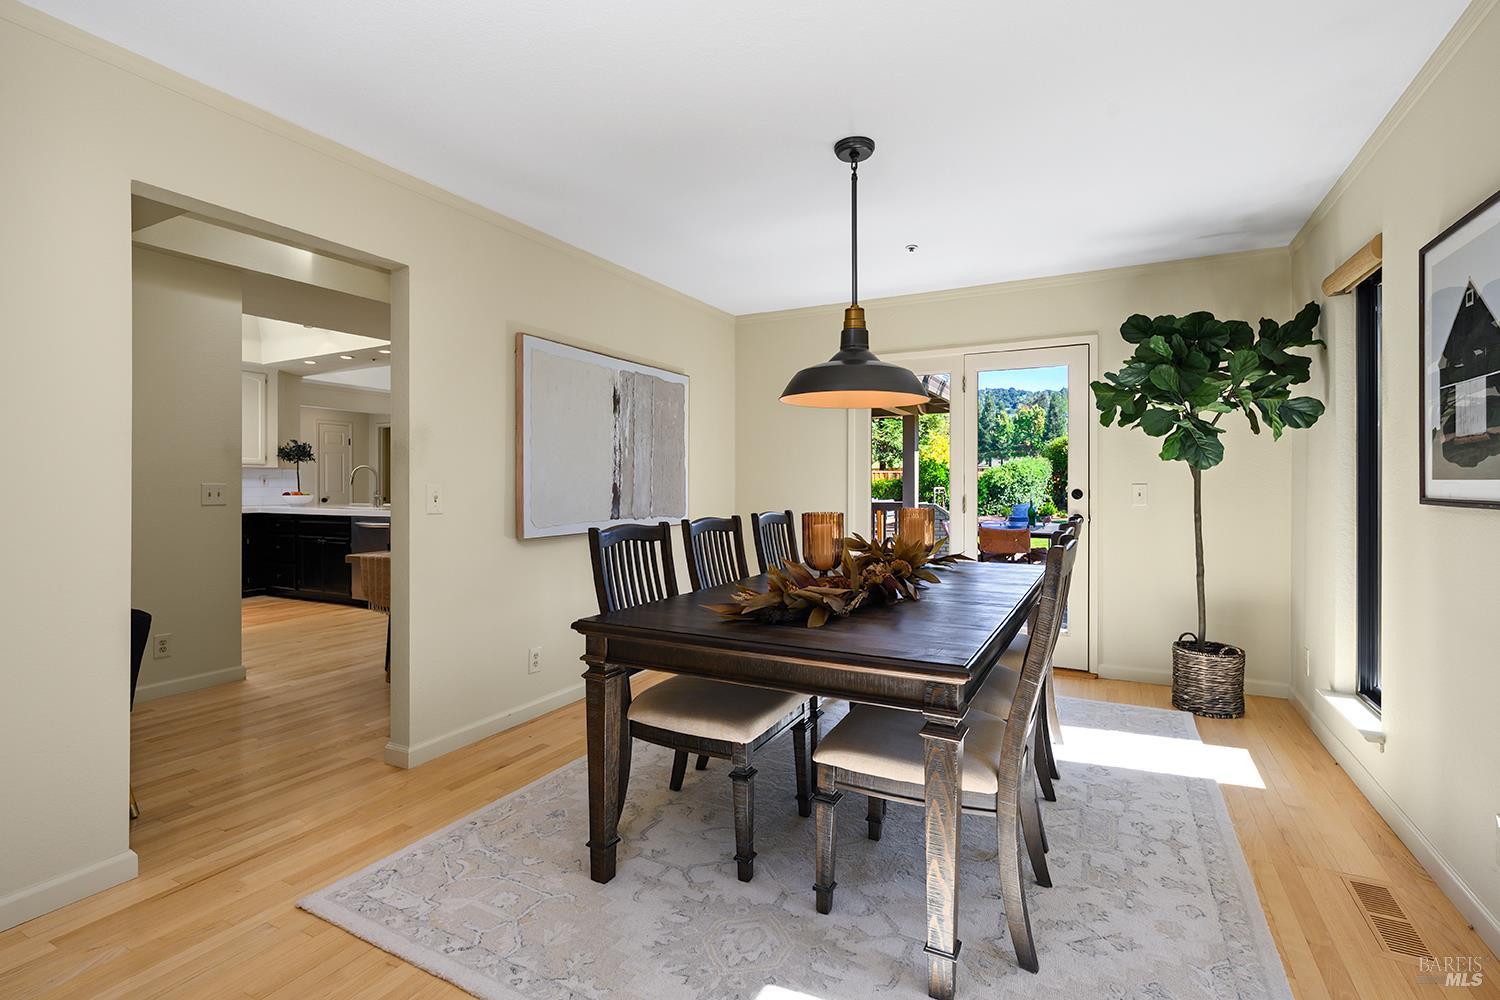
Dining room with a dark wood table, pale rug, and large windows overlooking greenery.
Dining room with a dark wood table, pale rug, and glass doors opening to a garden.
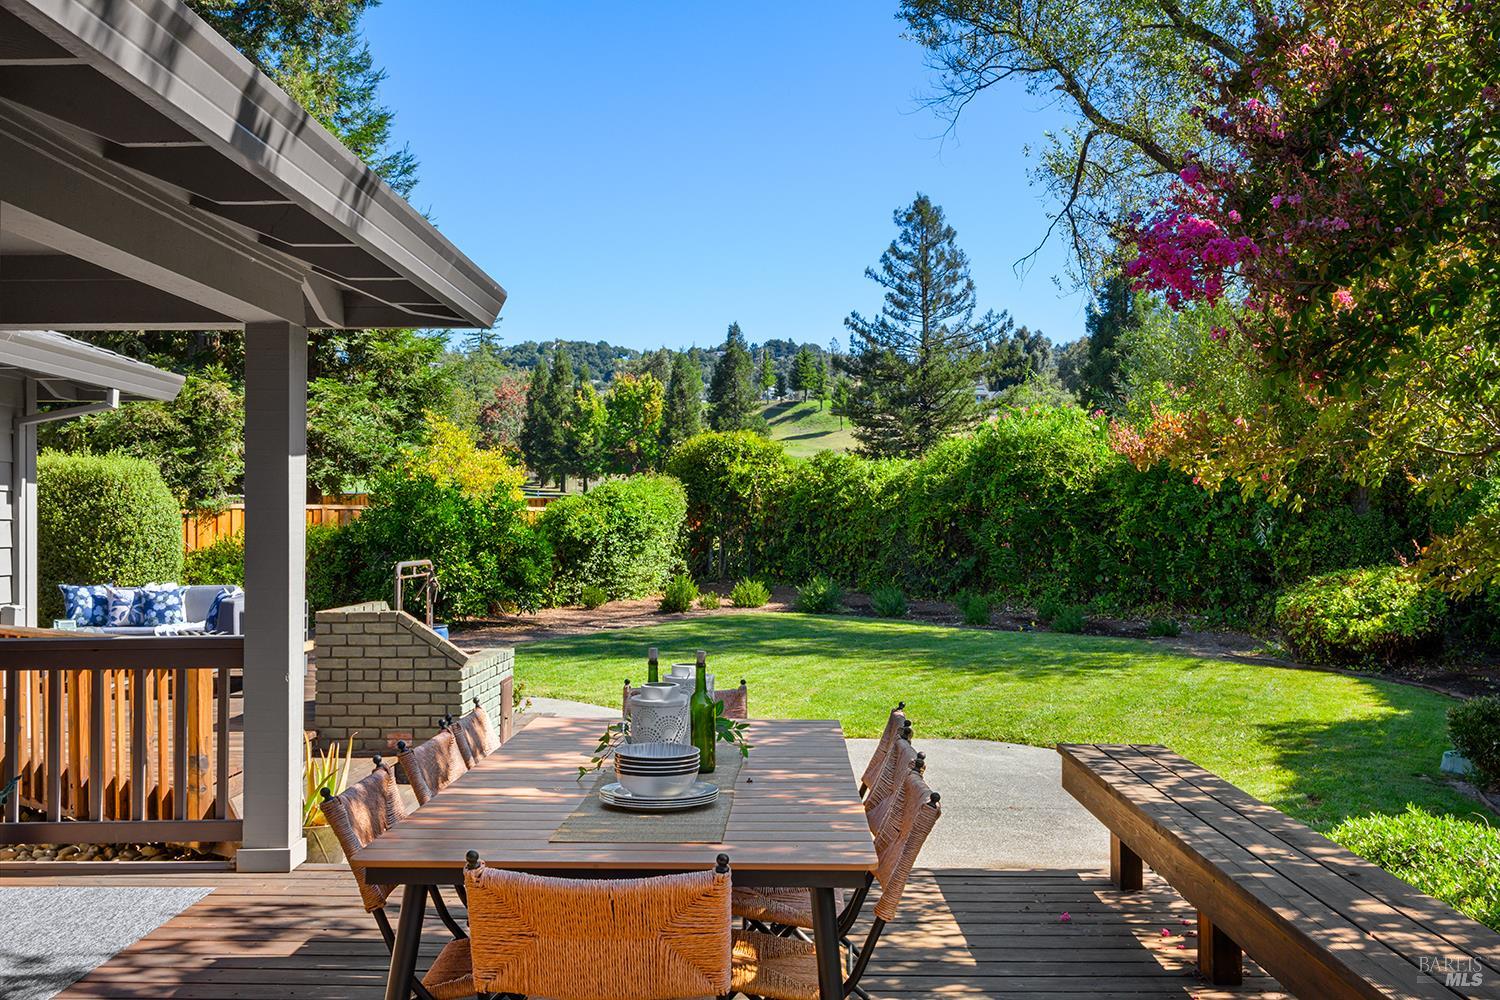
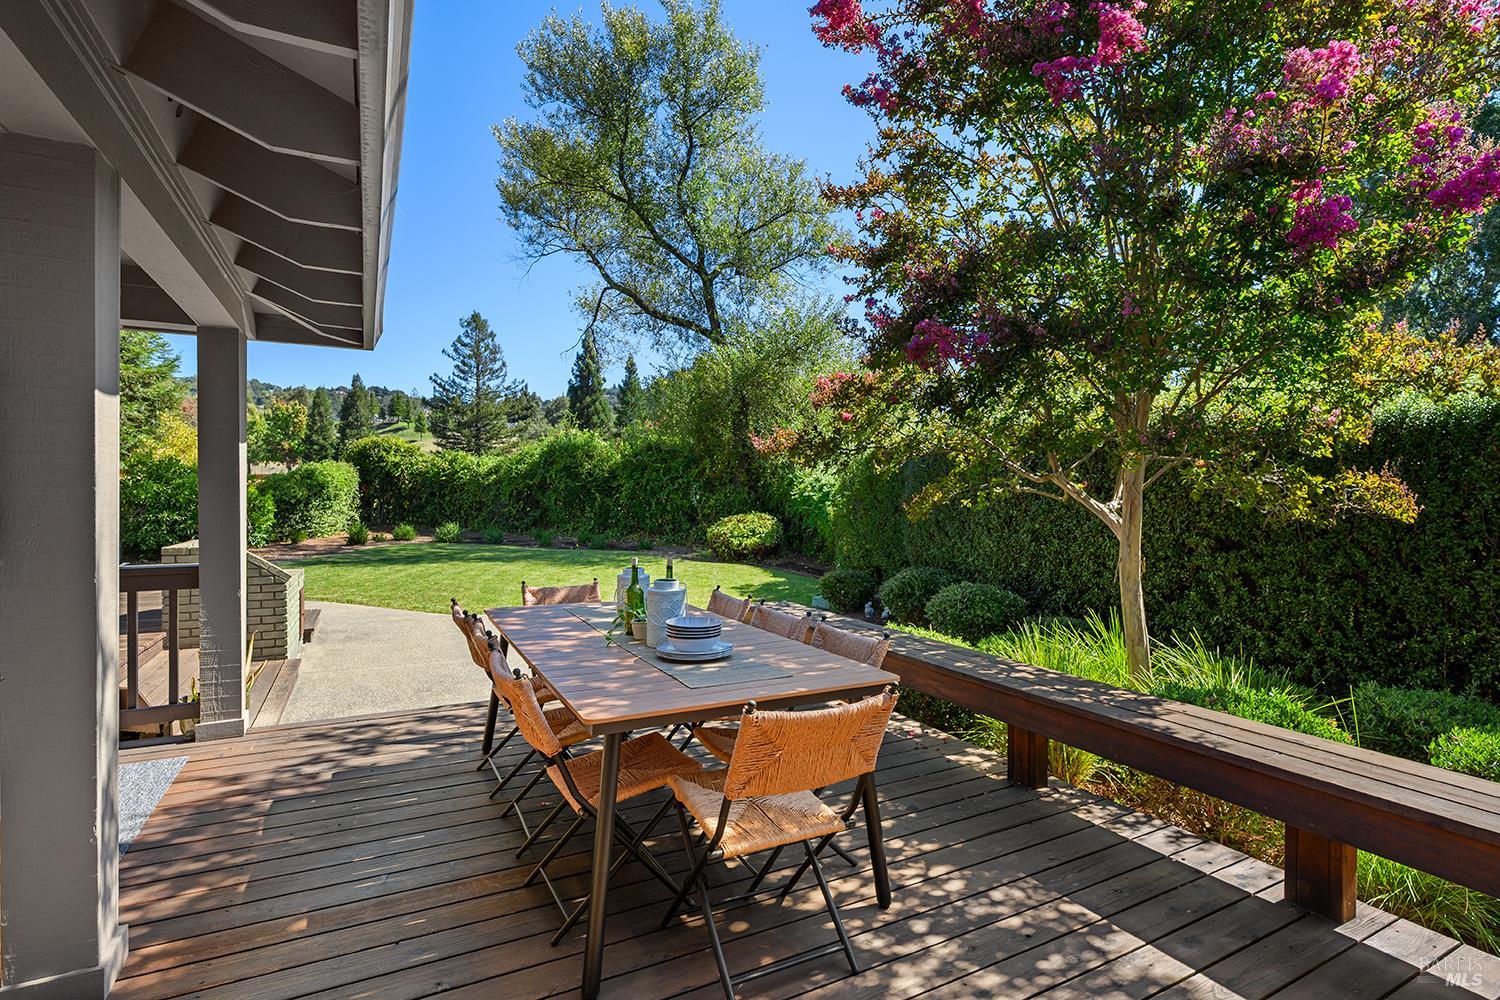
Backyard deck with outdoor dining table overlooking a green lawn and mature landscaping.
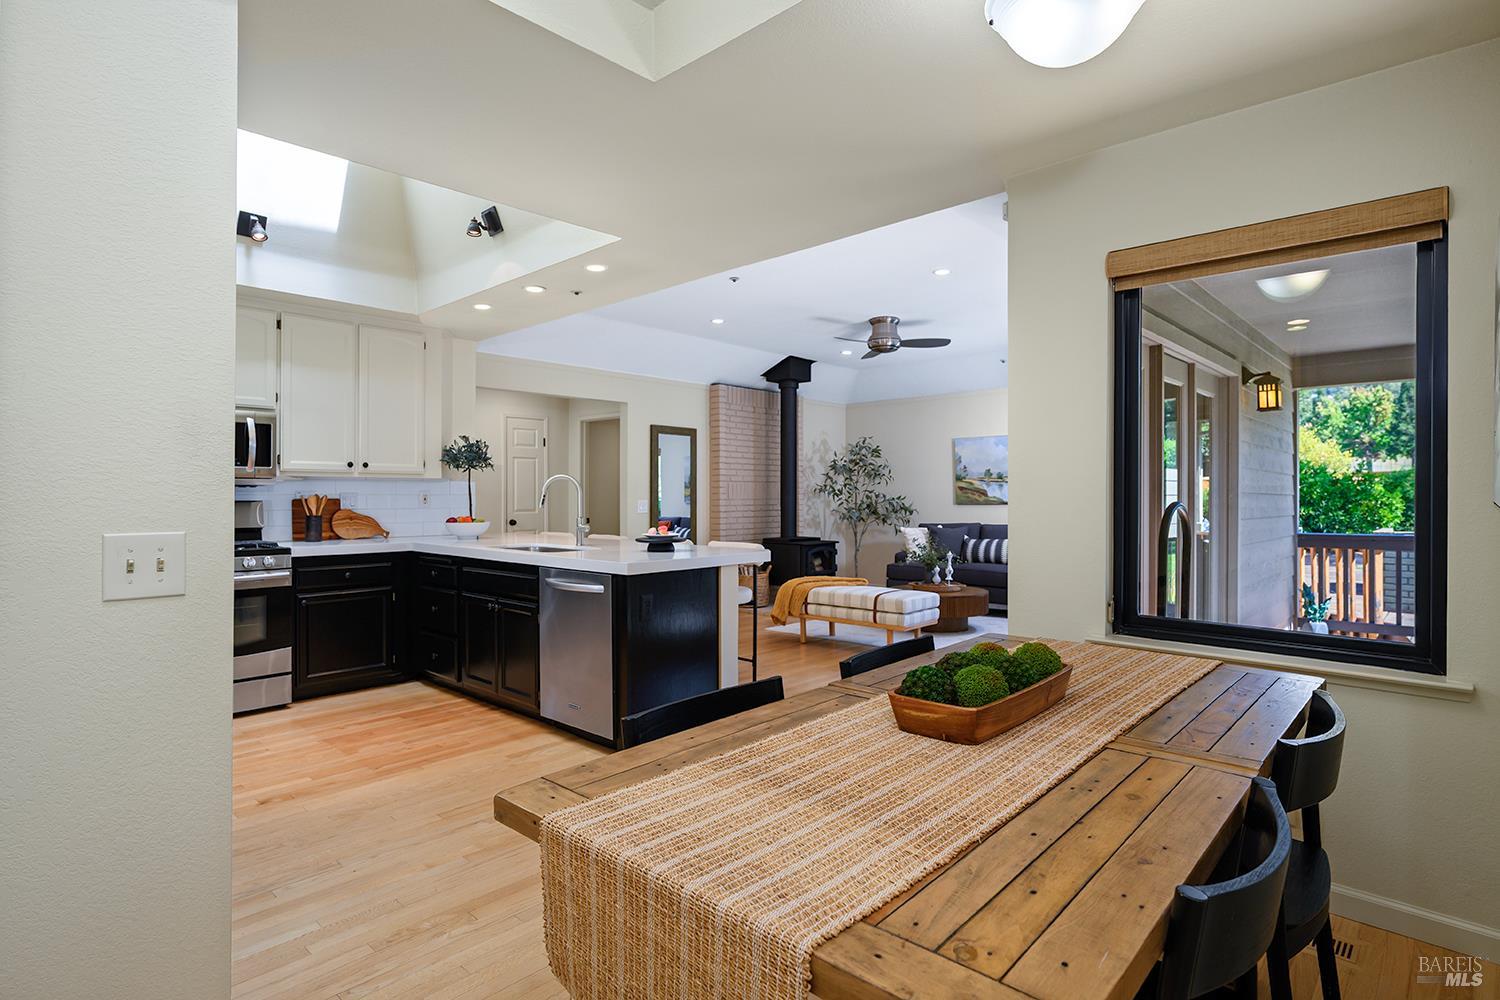
Open-plan kitchen and dining area with a black island, rustic wood table, and living room beyond.
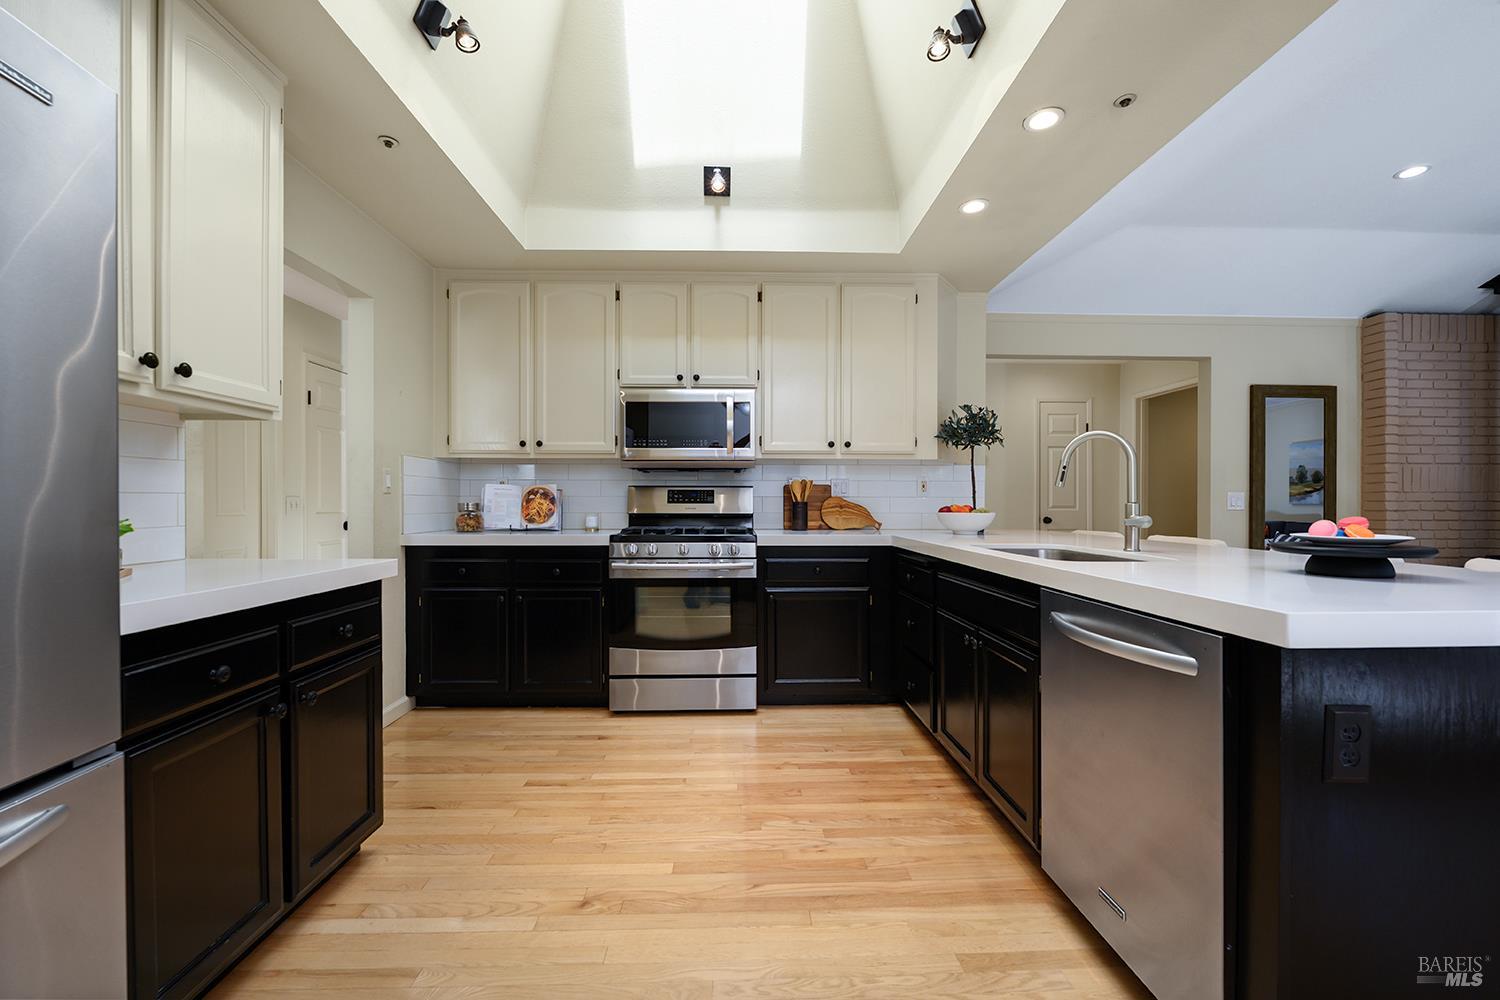
Kitchen with white upper cabinets, dark lower cabinets, stainless steel appliances, and a large island.
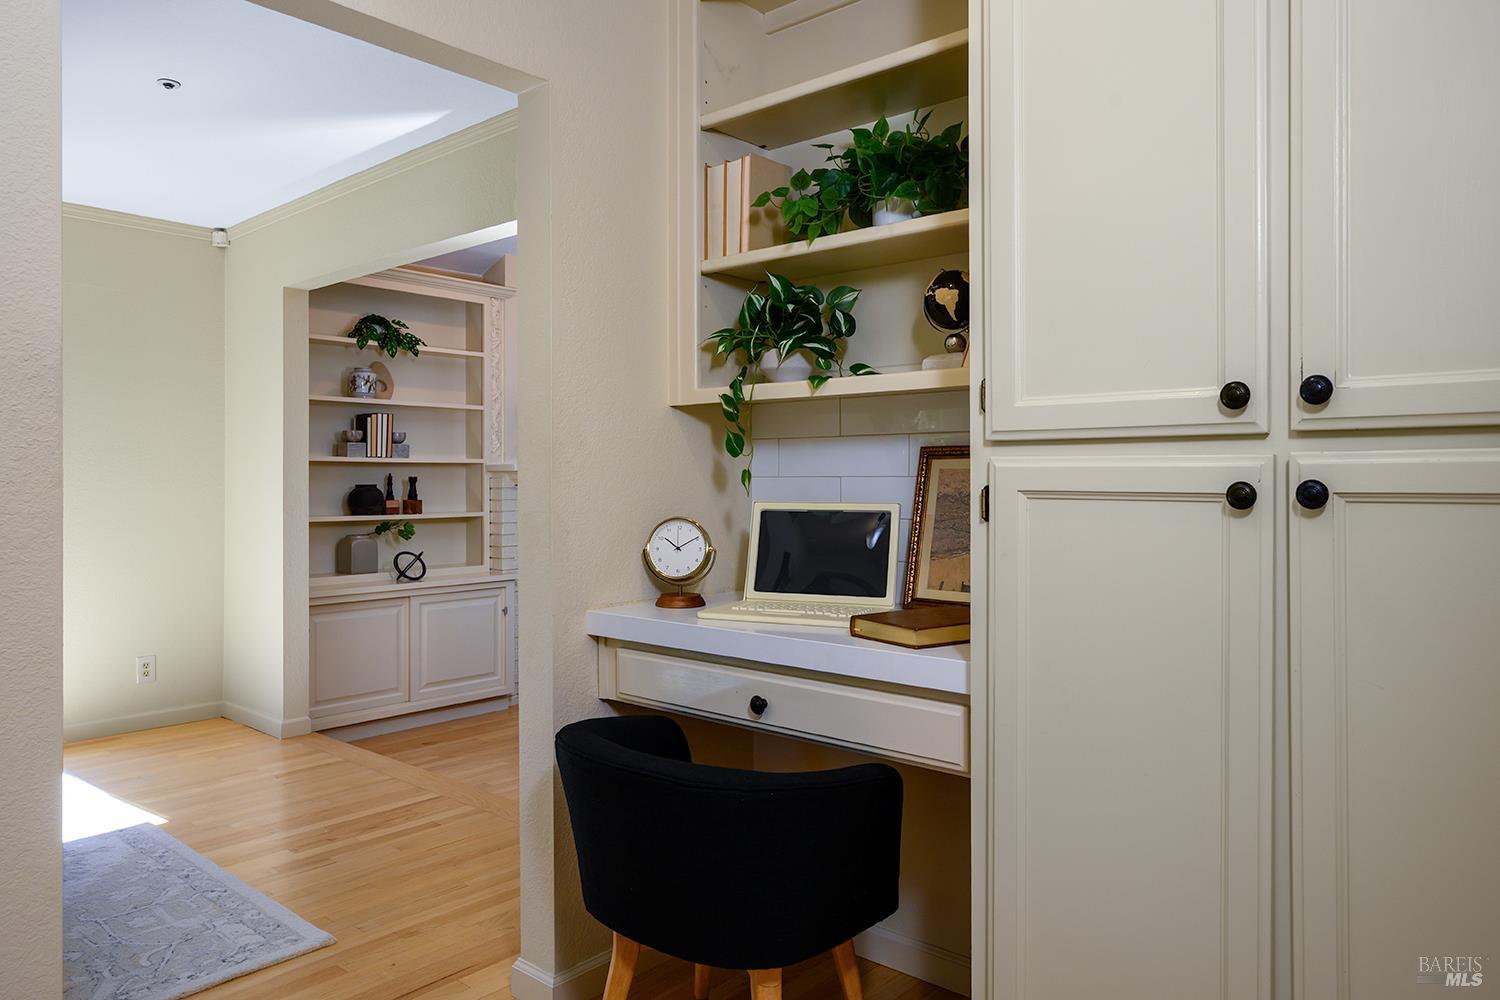
Built-in home office with white cabinetry, a black chair, and adjoining display shelves.
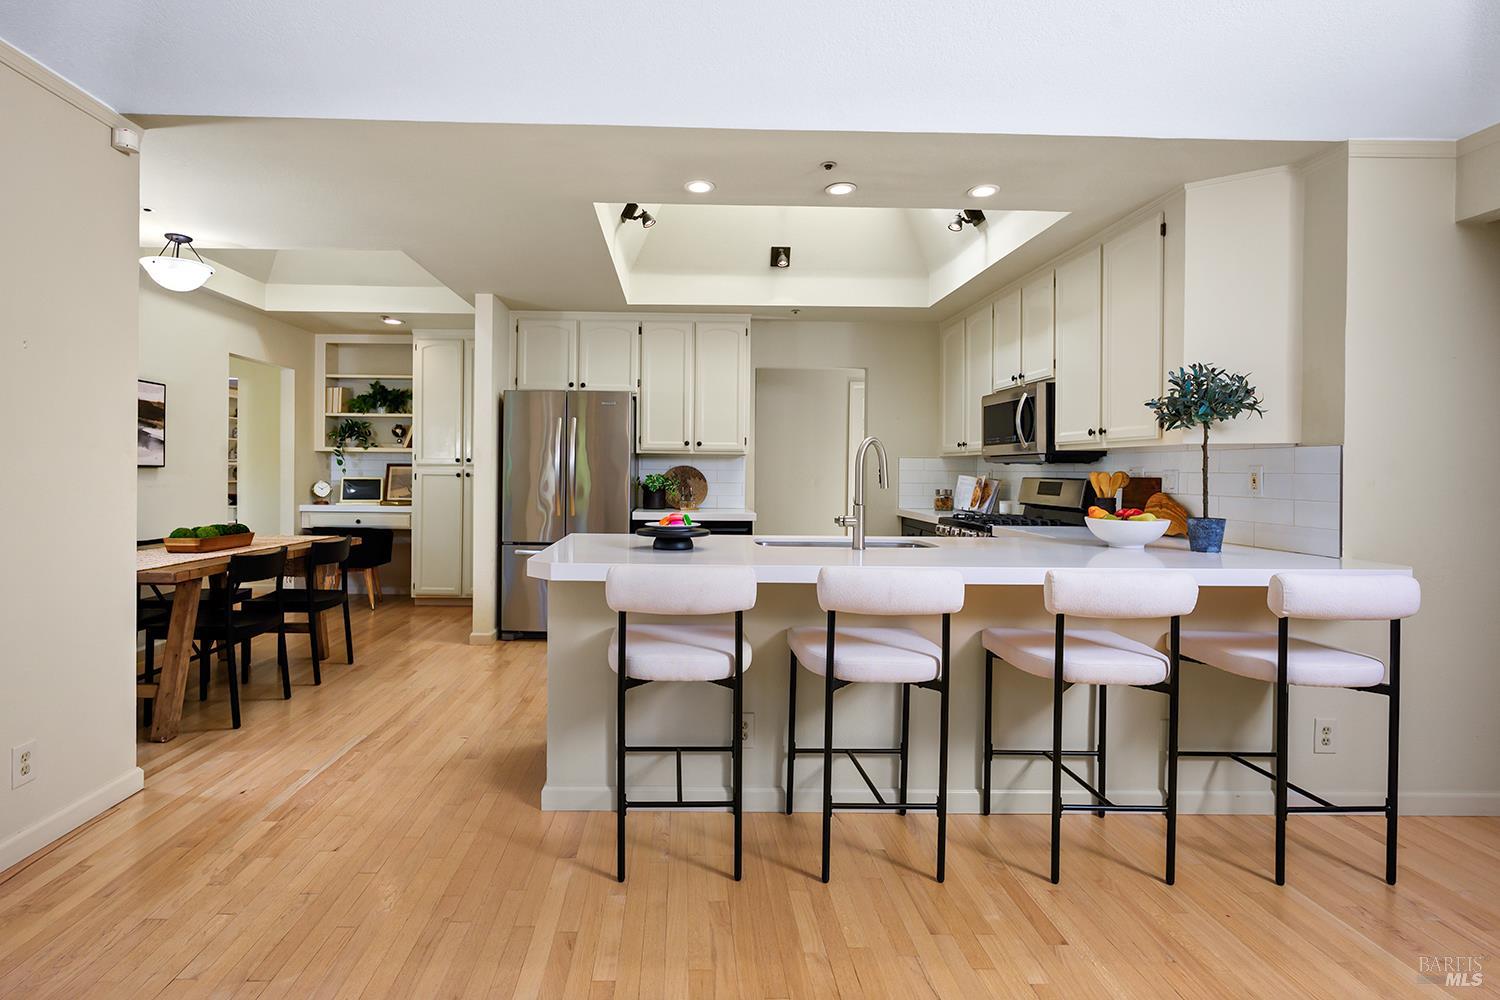
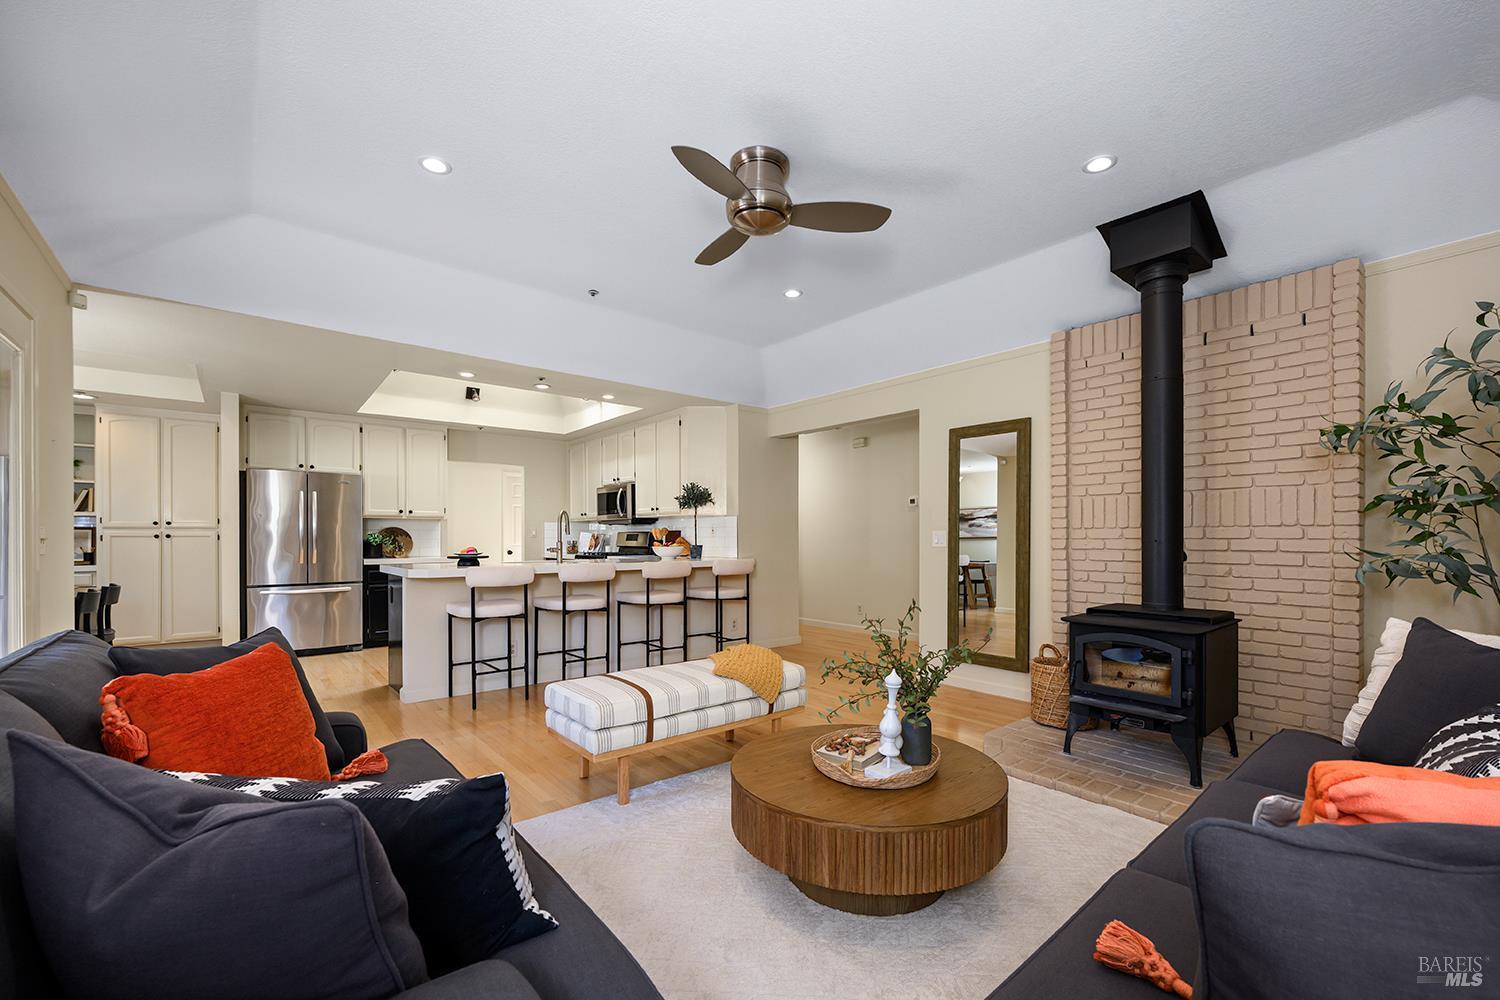
Bright kitchen with a large island, four white barstools, stainless steel appliances, and light hardwood floors.
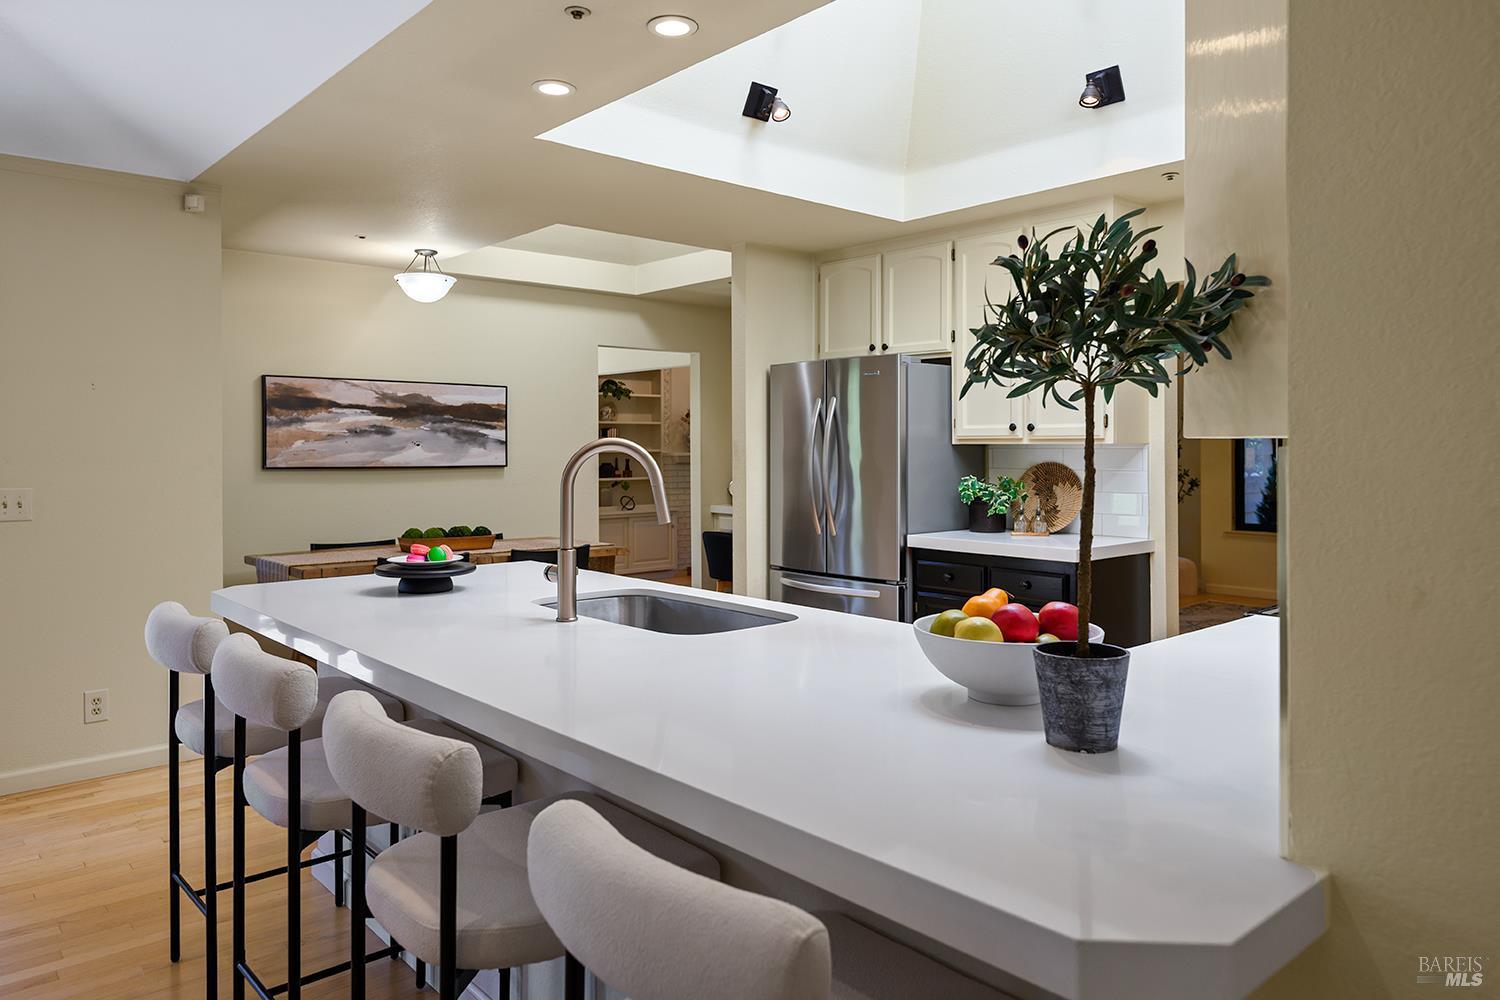
Kitchen with a large white island, upholstered bar stools, stainless steel refrigerator, and skylight.
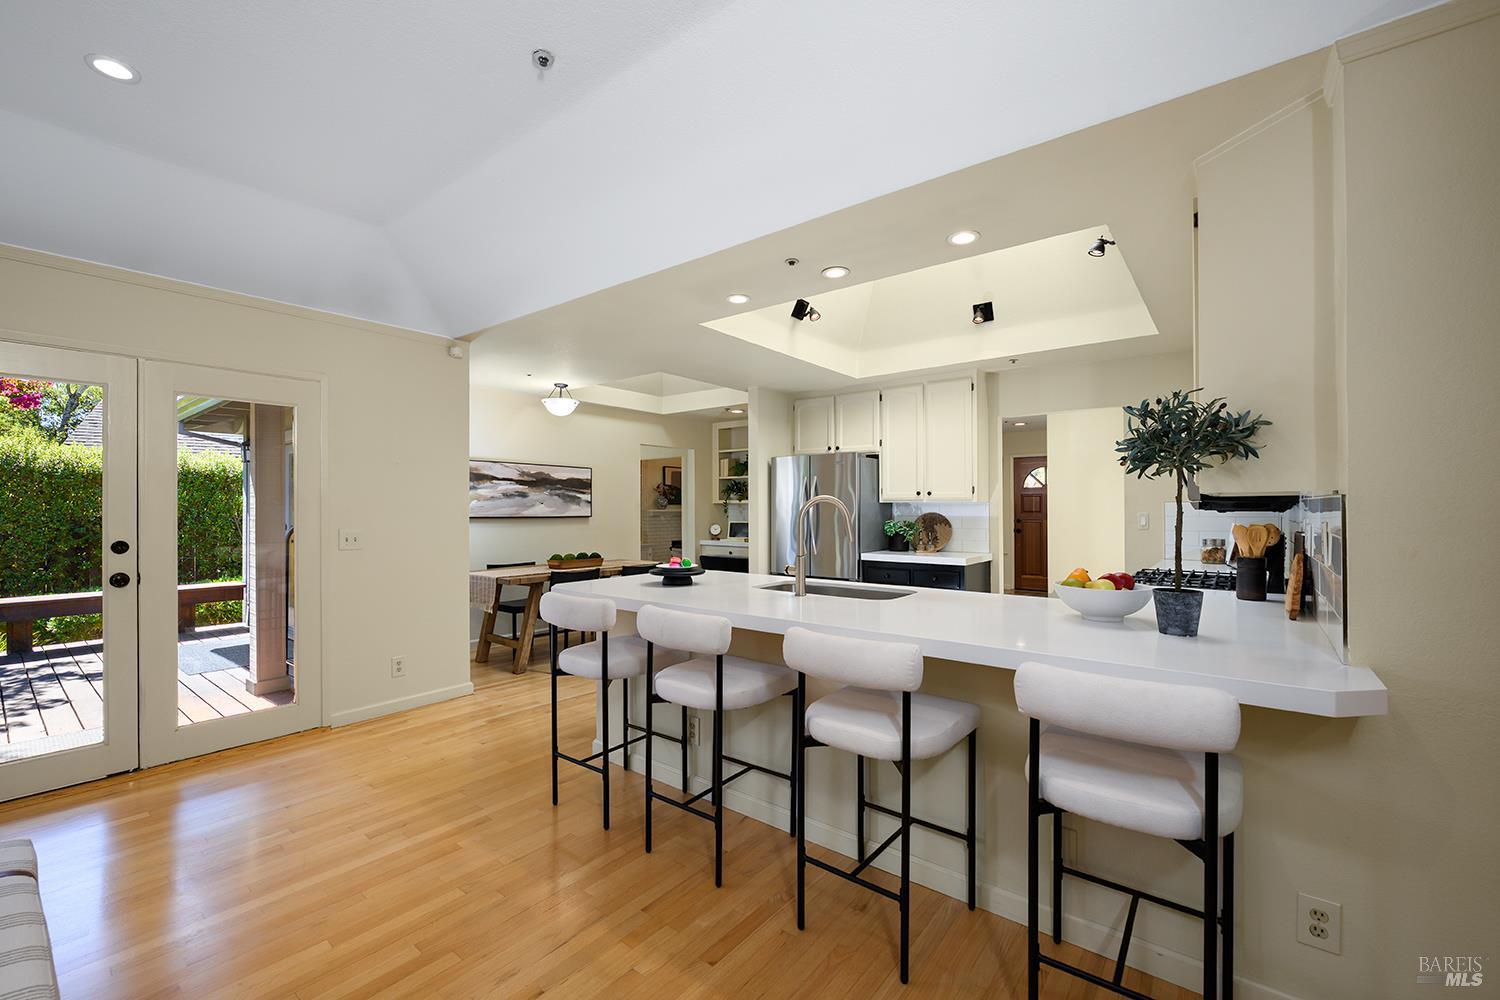
Open-plan kitchen with a long white island, upholstered stools, stainless steel appliances, and French doors to a deck.
Open-plan living room and kitchen with a brick fireplace wall, black wood stove, and breakfast bar.
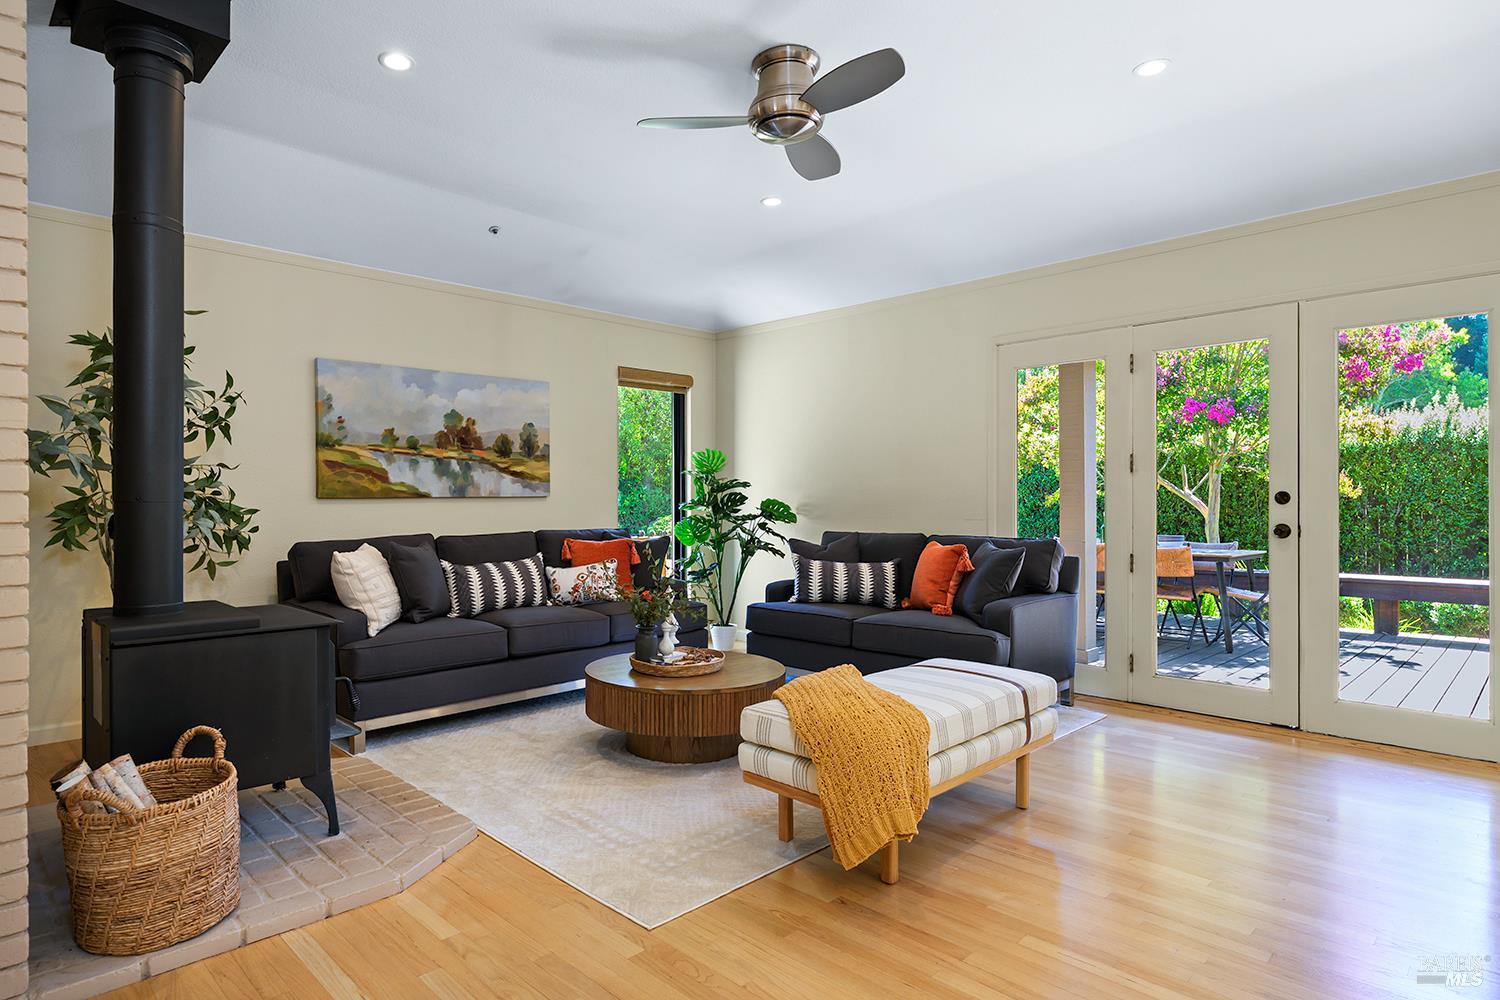
Living room with dark sofas, a black wood stove, and glass doors opening onto a garden patio.
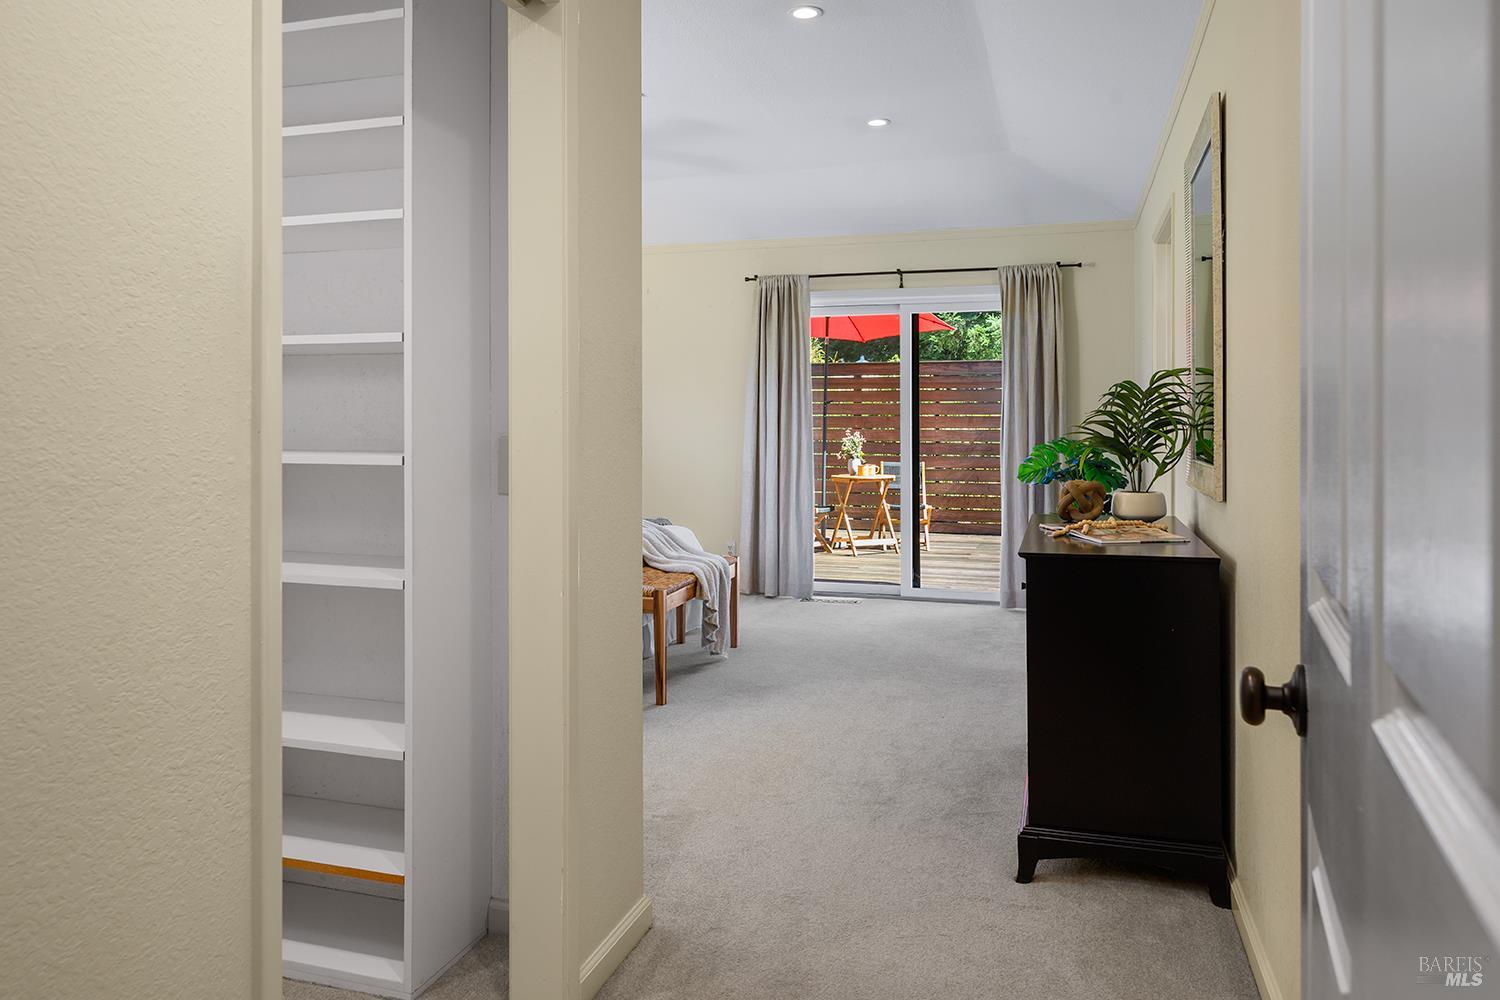
Bedroom with open closet shelving and sliding doors to a deck.
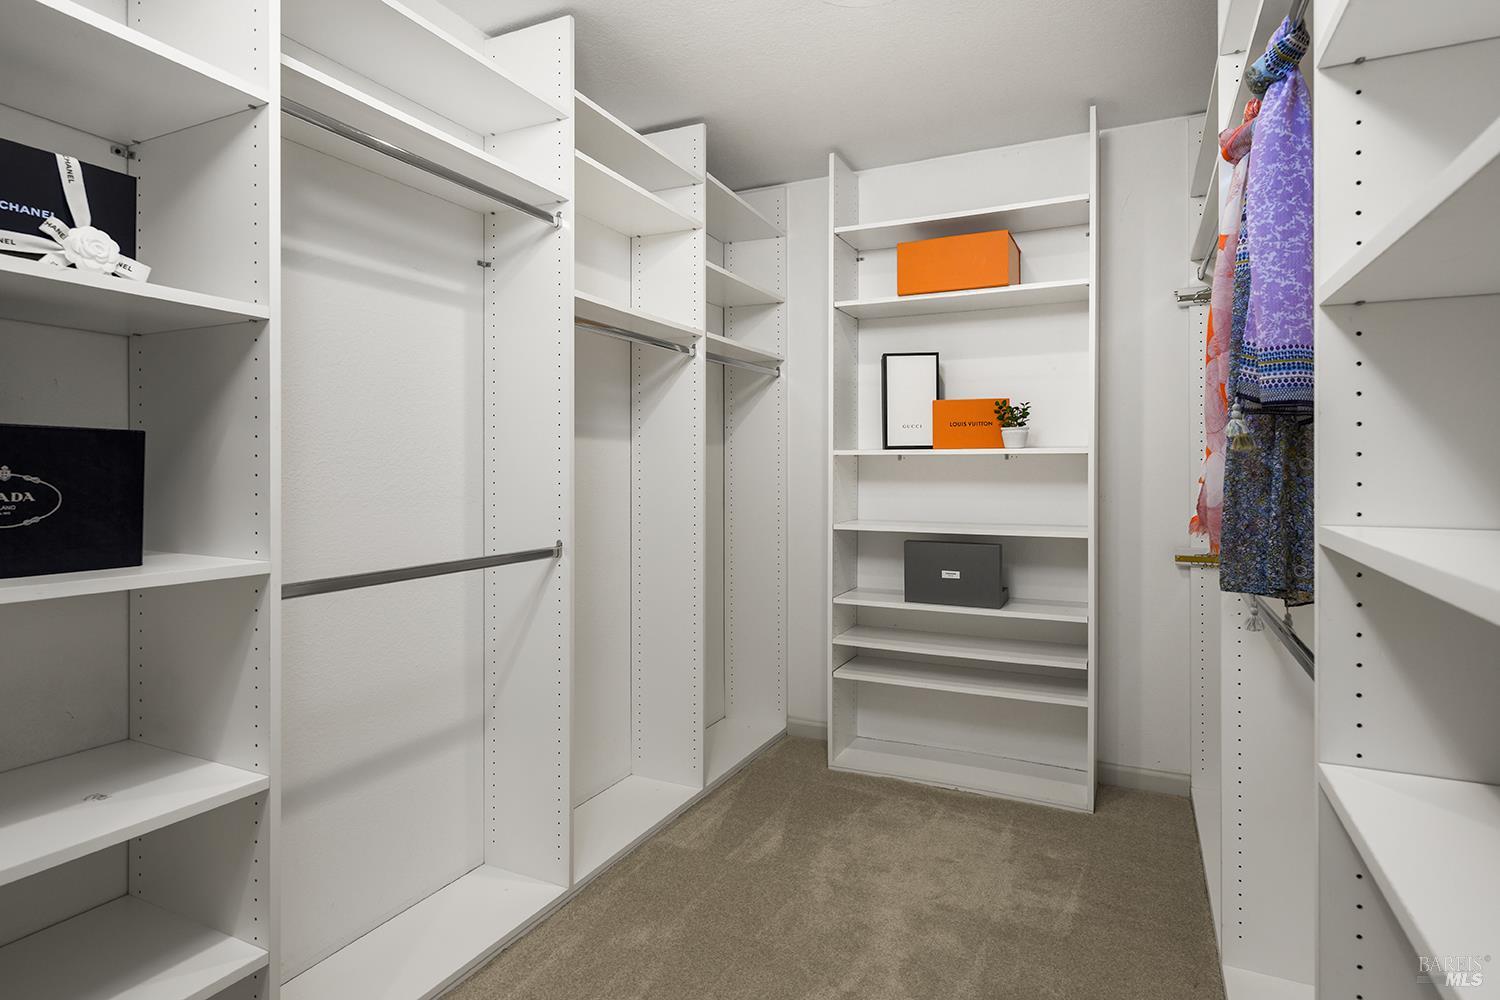
Walk-in closet with white built-in shelving, colorful hanging clothes, and designer bags and boxes.
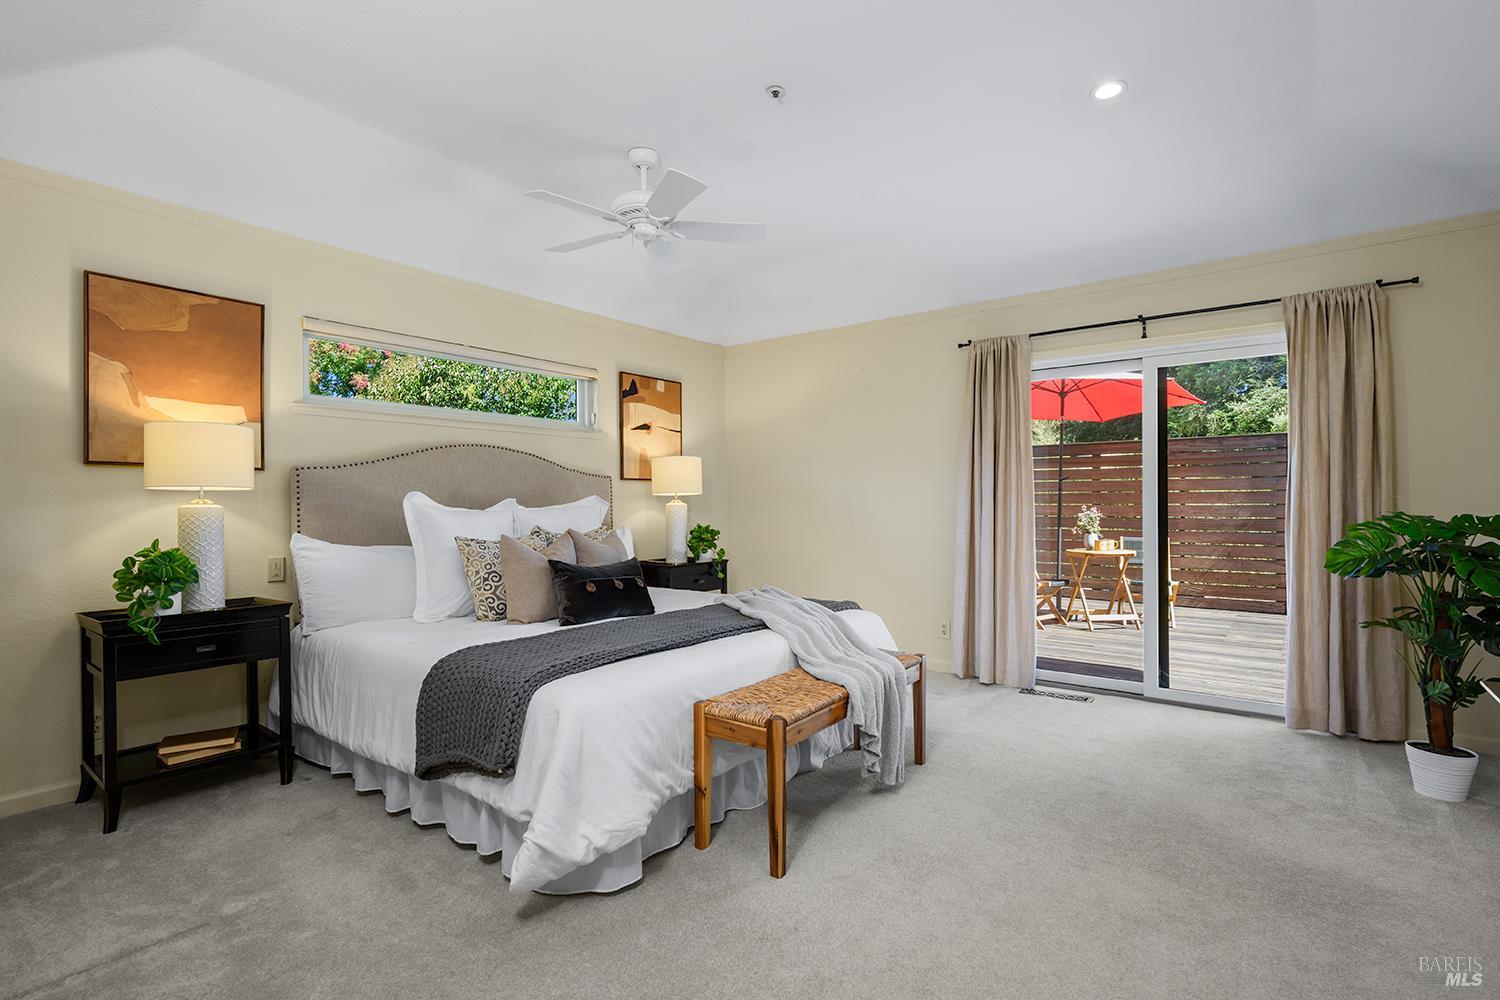
Staged bedroom with a white bed and sliding doors opening to a deck with a red umbrella.
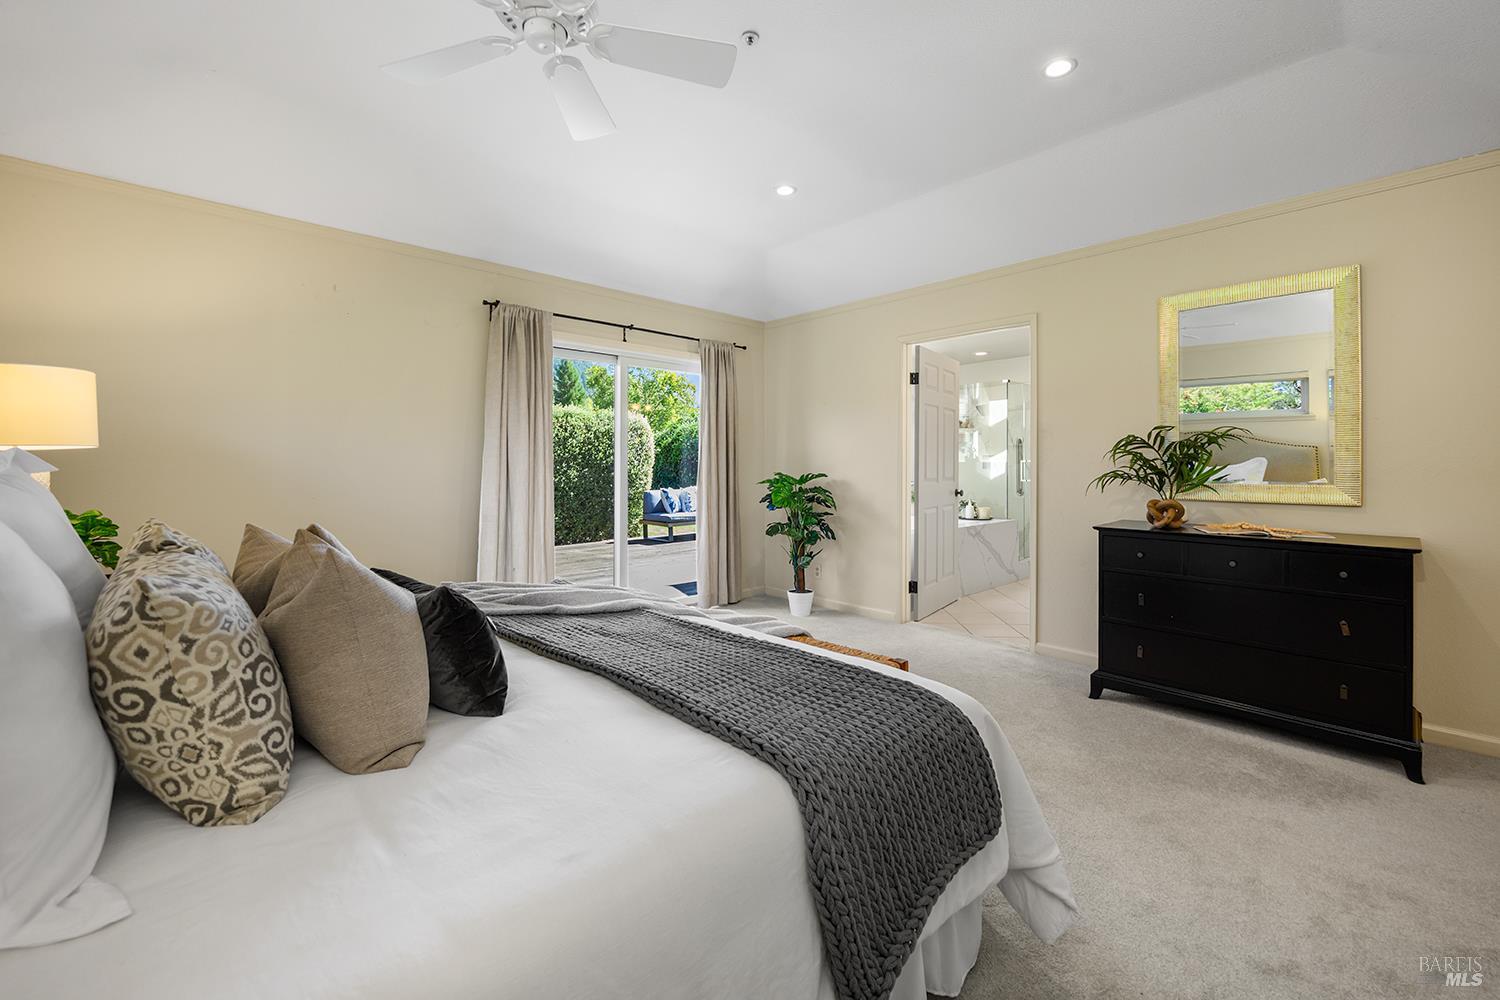
Furnished bedroom with a large bed, black dresser, and sliding doors opening onto a deck.
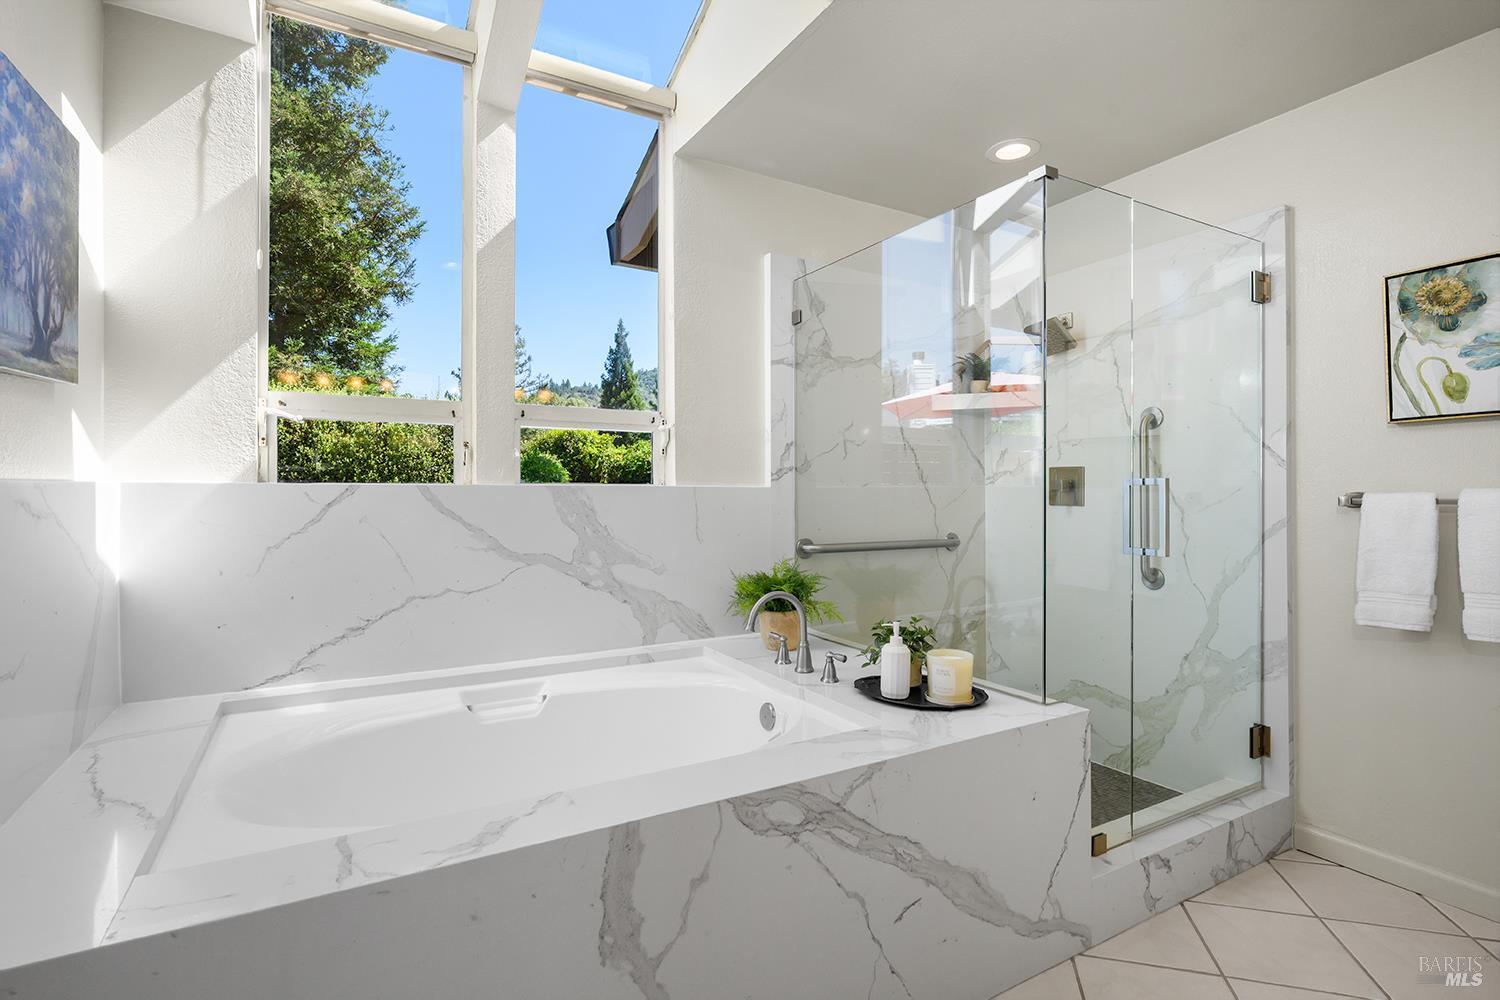
Bathroom with a marble-look soaking tub, glass shower, and tall windows overlooking greenery.
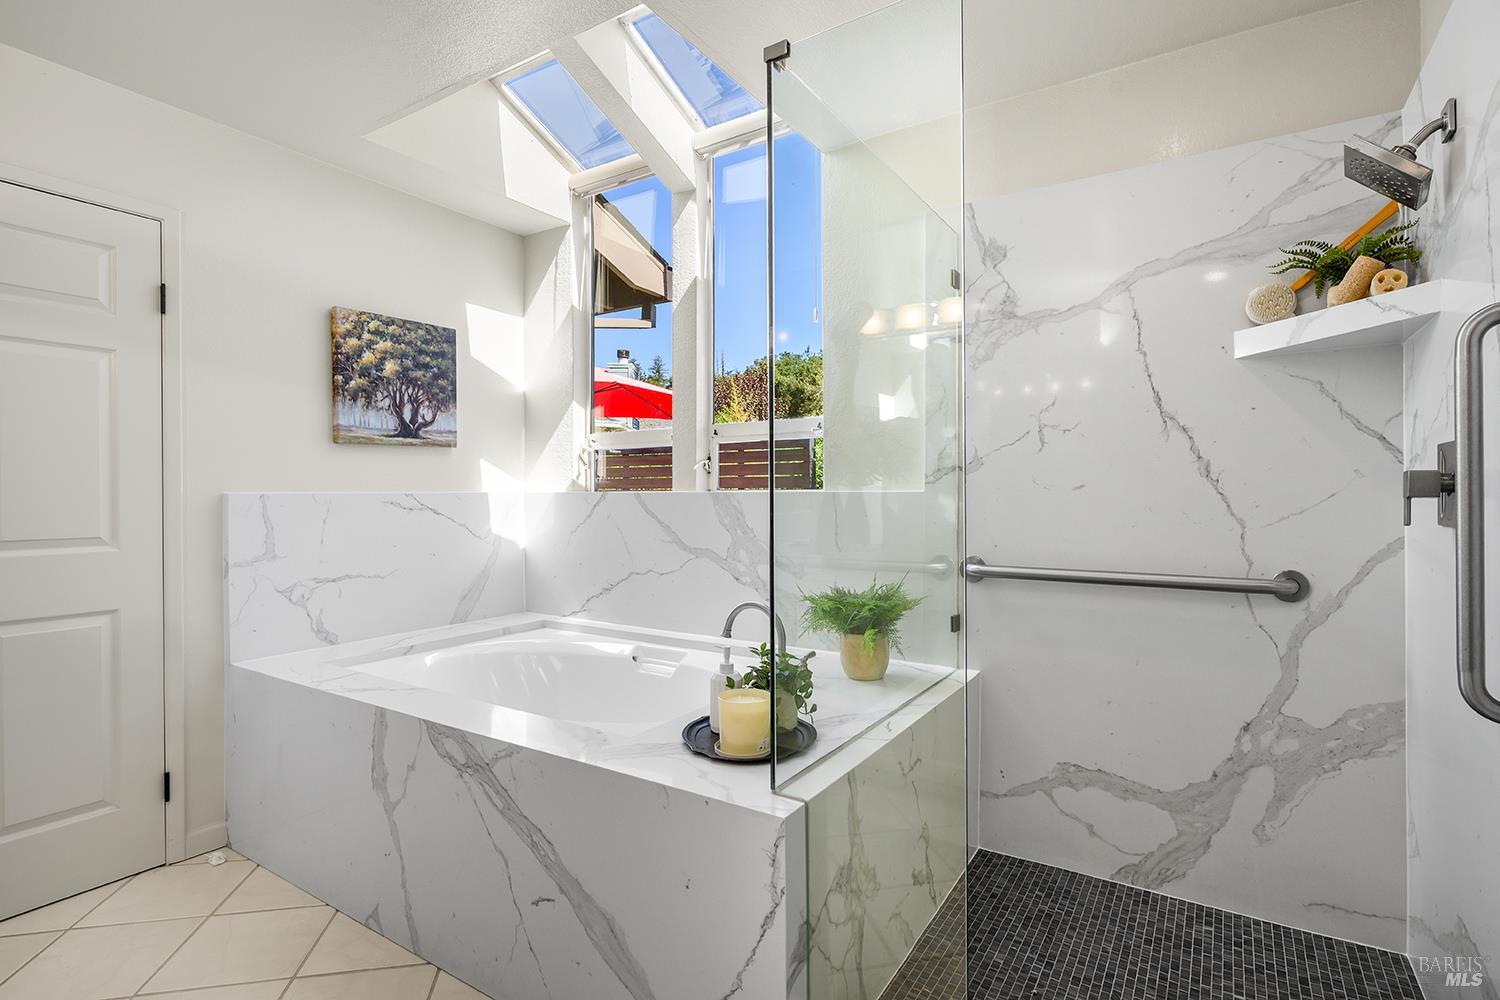
Bathroom with a built-in soaking tub, glass shower, marble-look walls, and skylights.
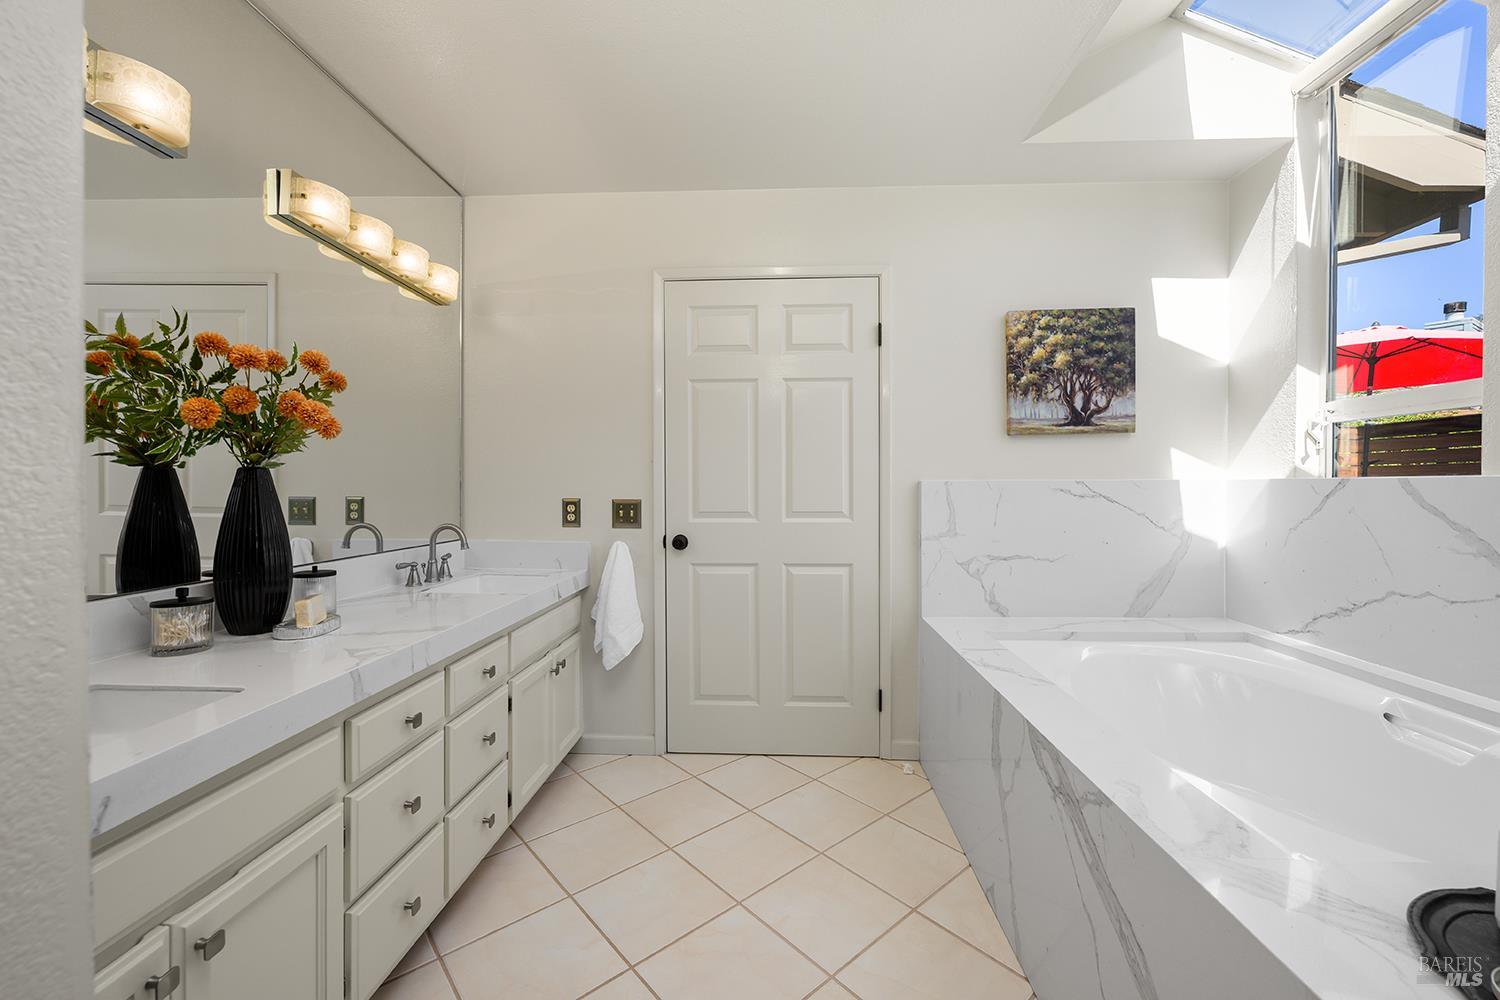
Bright bathroom with a long white vanity and soaking tub beneath a skylight.
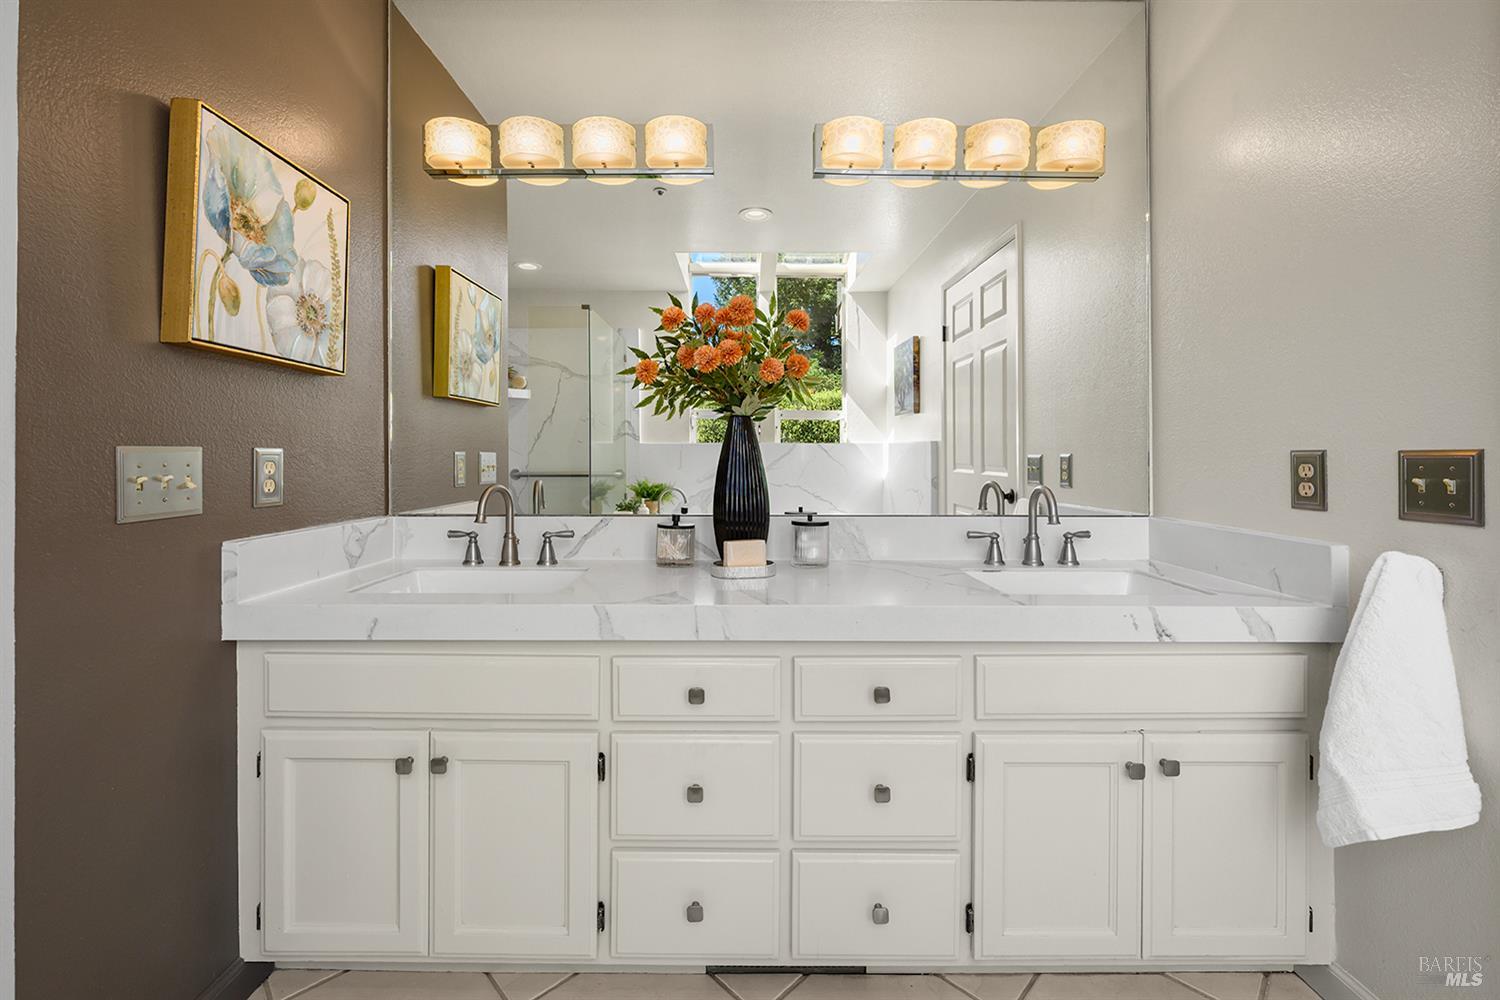
Bathroom with a white double-sink vanity, marble-look counter, large mirror, and orange flowers.
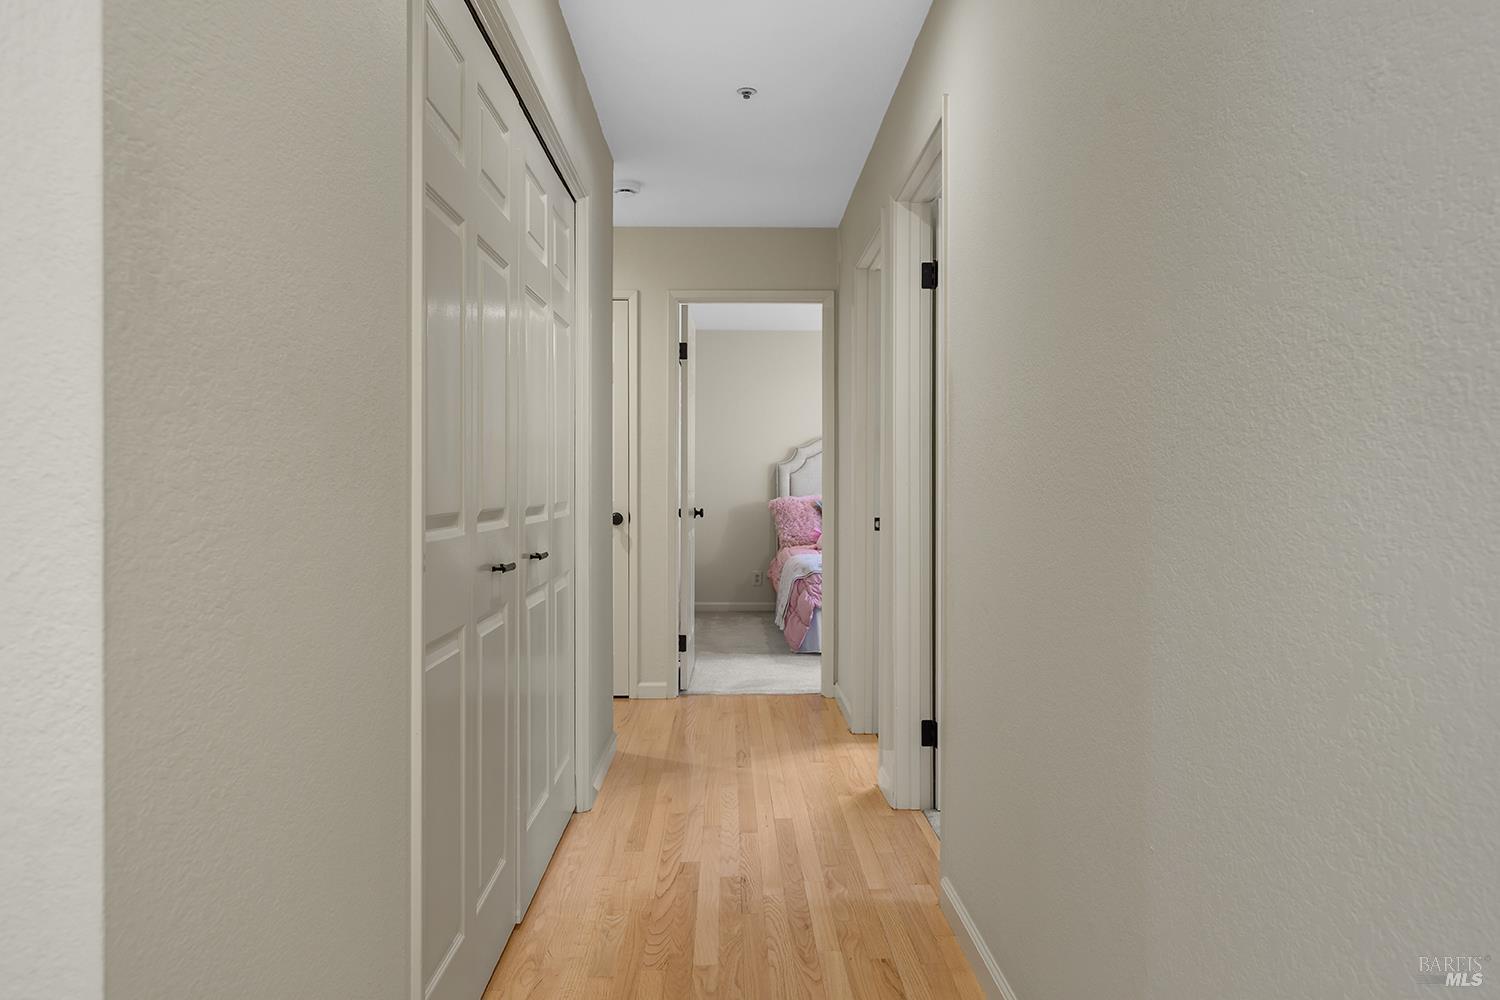
Hallway with hardwood floors and paneled closet doors, opening to a bedroom with pink bedding.
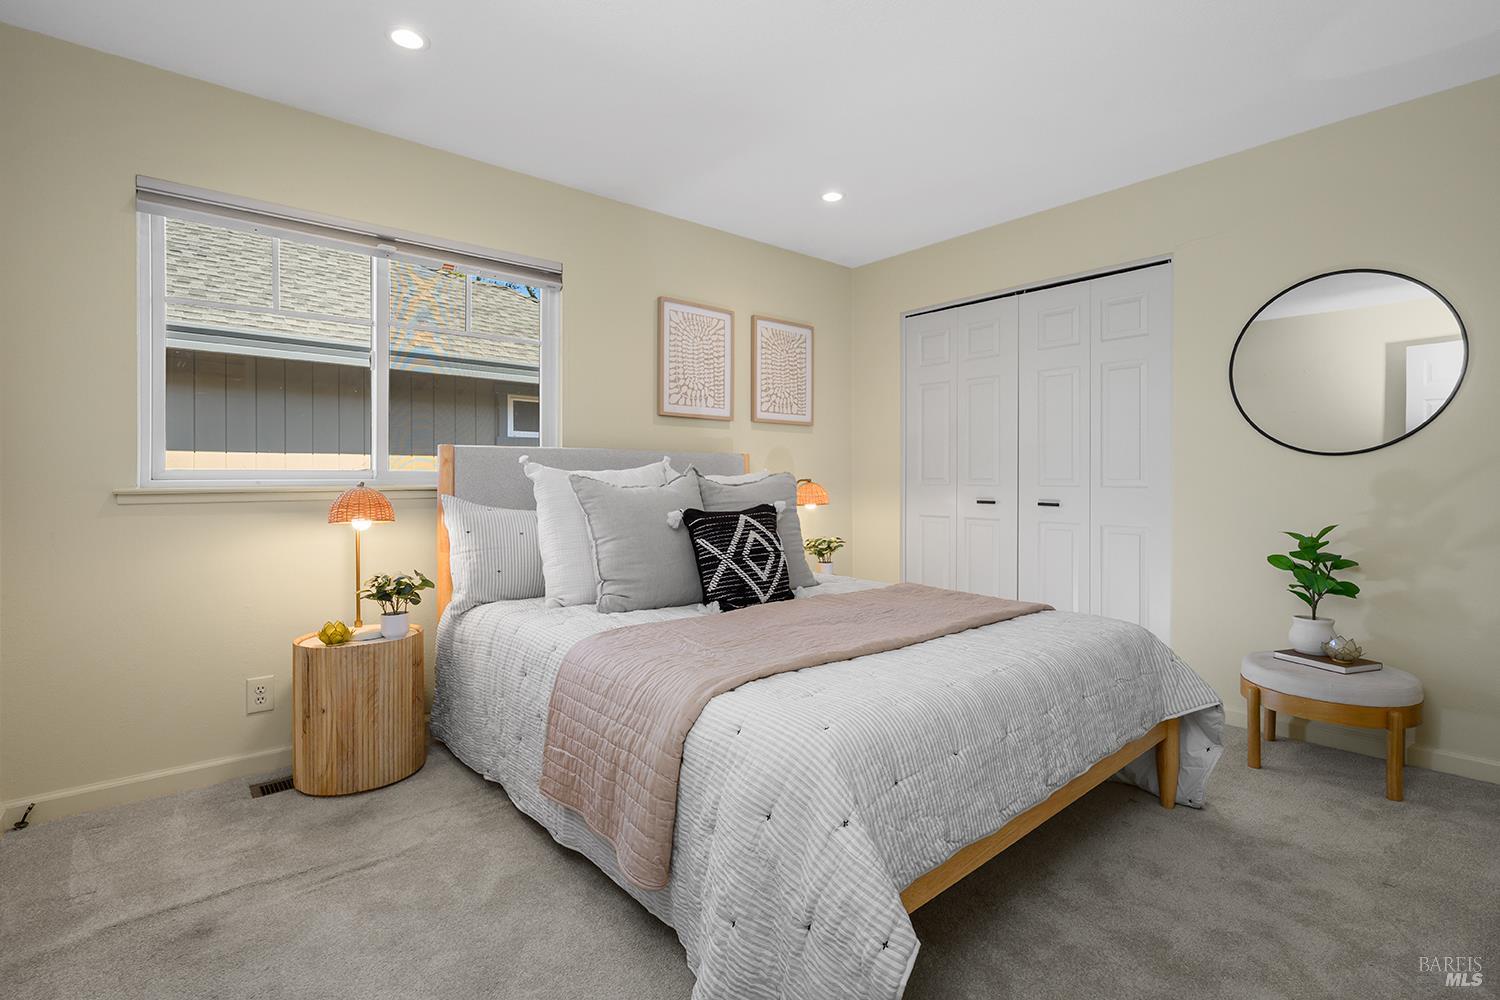
Staged bedroom with a white bed, blush quilt, large window, and white closet doors.
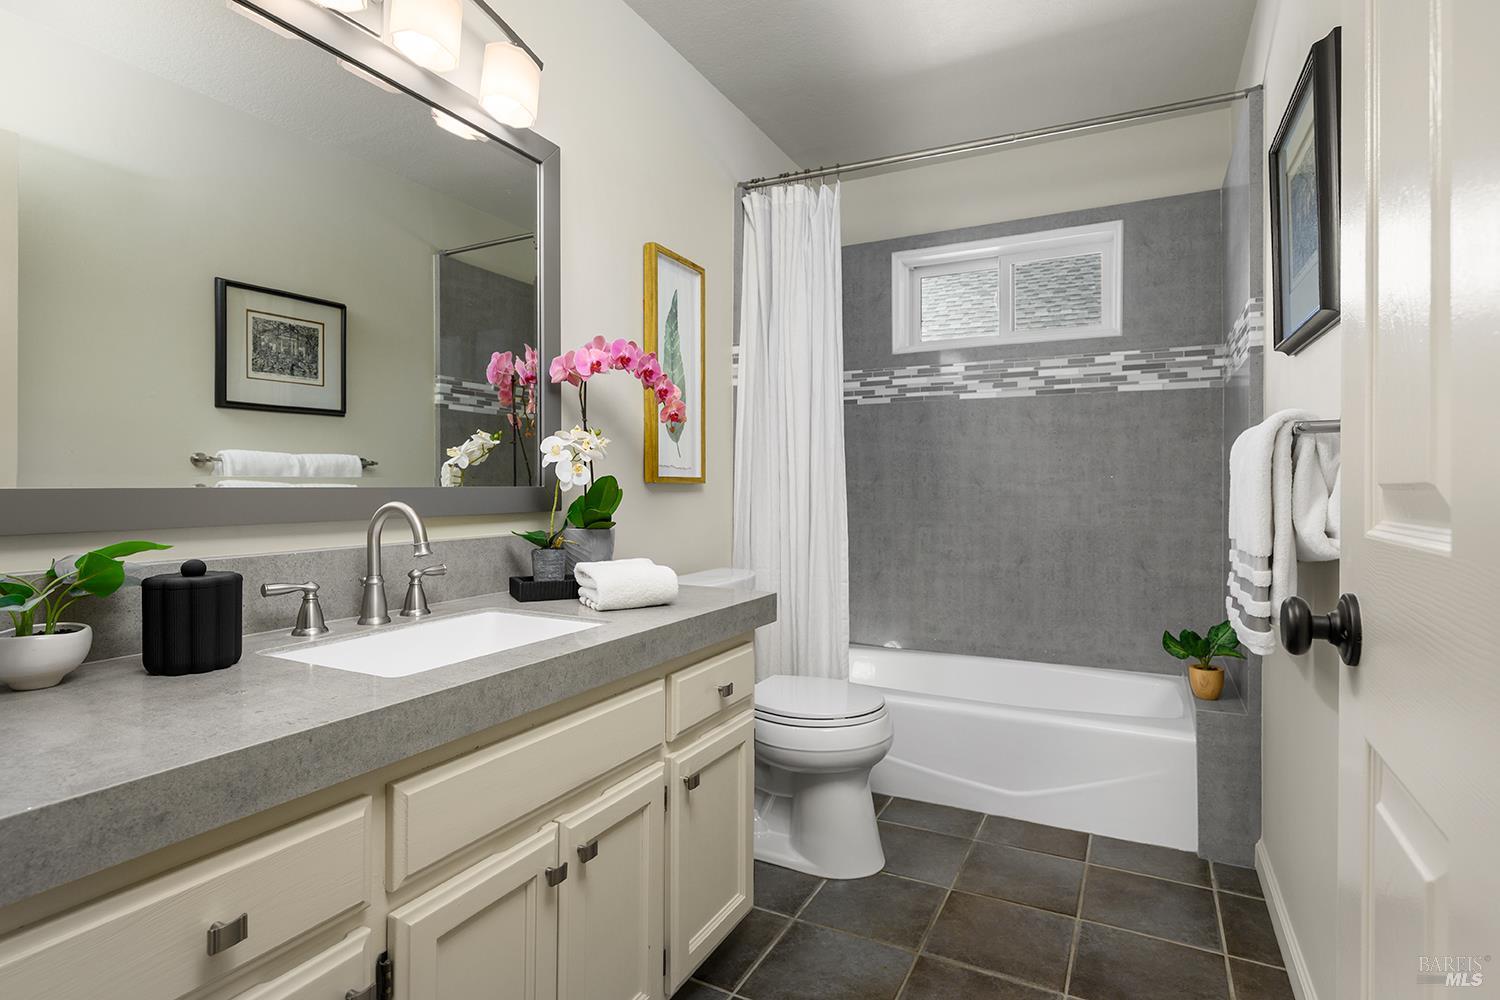
Bathroom with a cream vanity, gray tiled tub surround, and pink and white orchids on the counter.
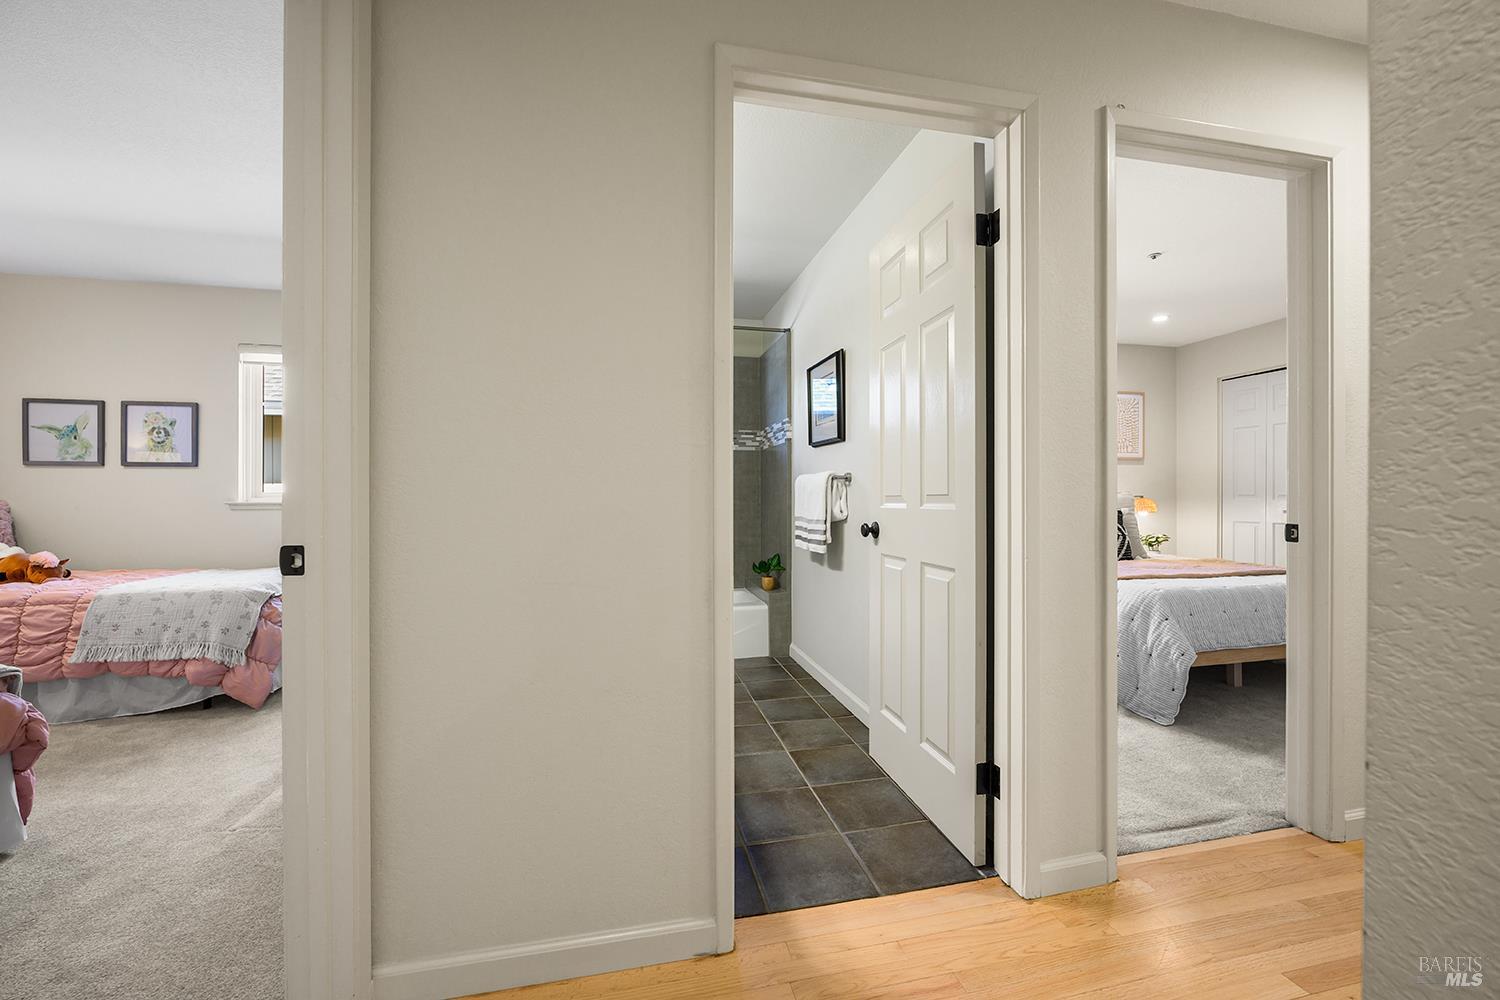
Hallway with open views into two furnished bedrooms and a tiled bathroom.
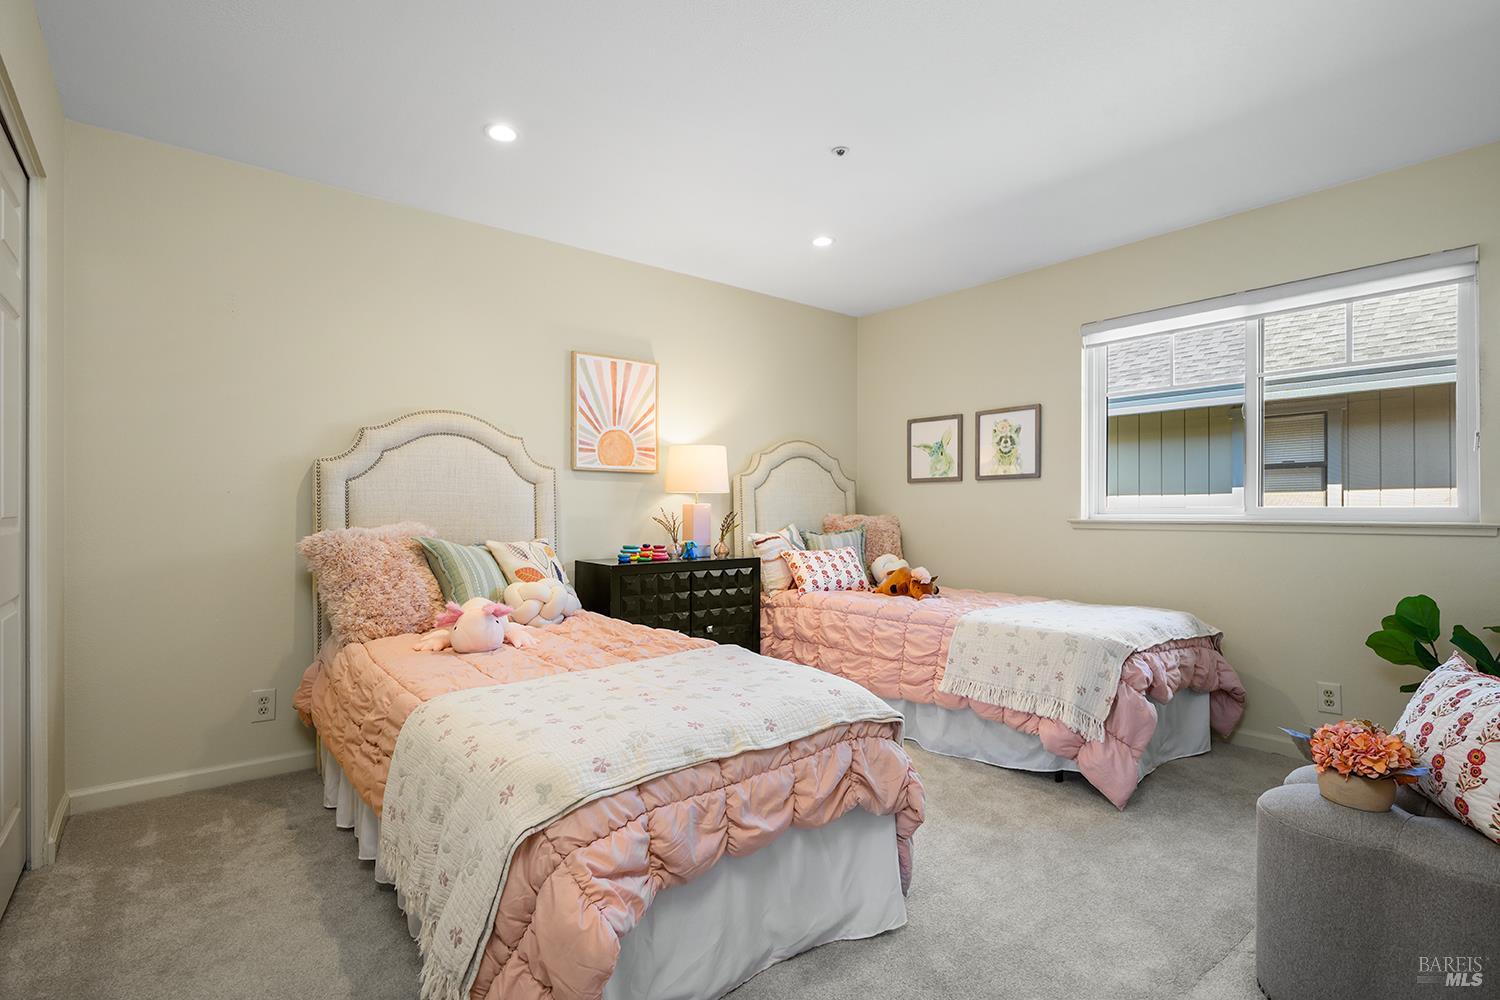
Bedroom with two twin beds in pink bedding and a window overlooking a neighboring building.
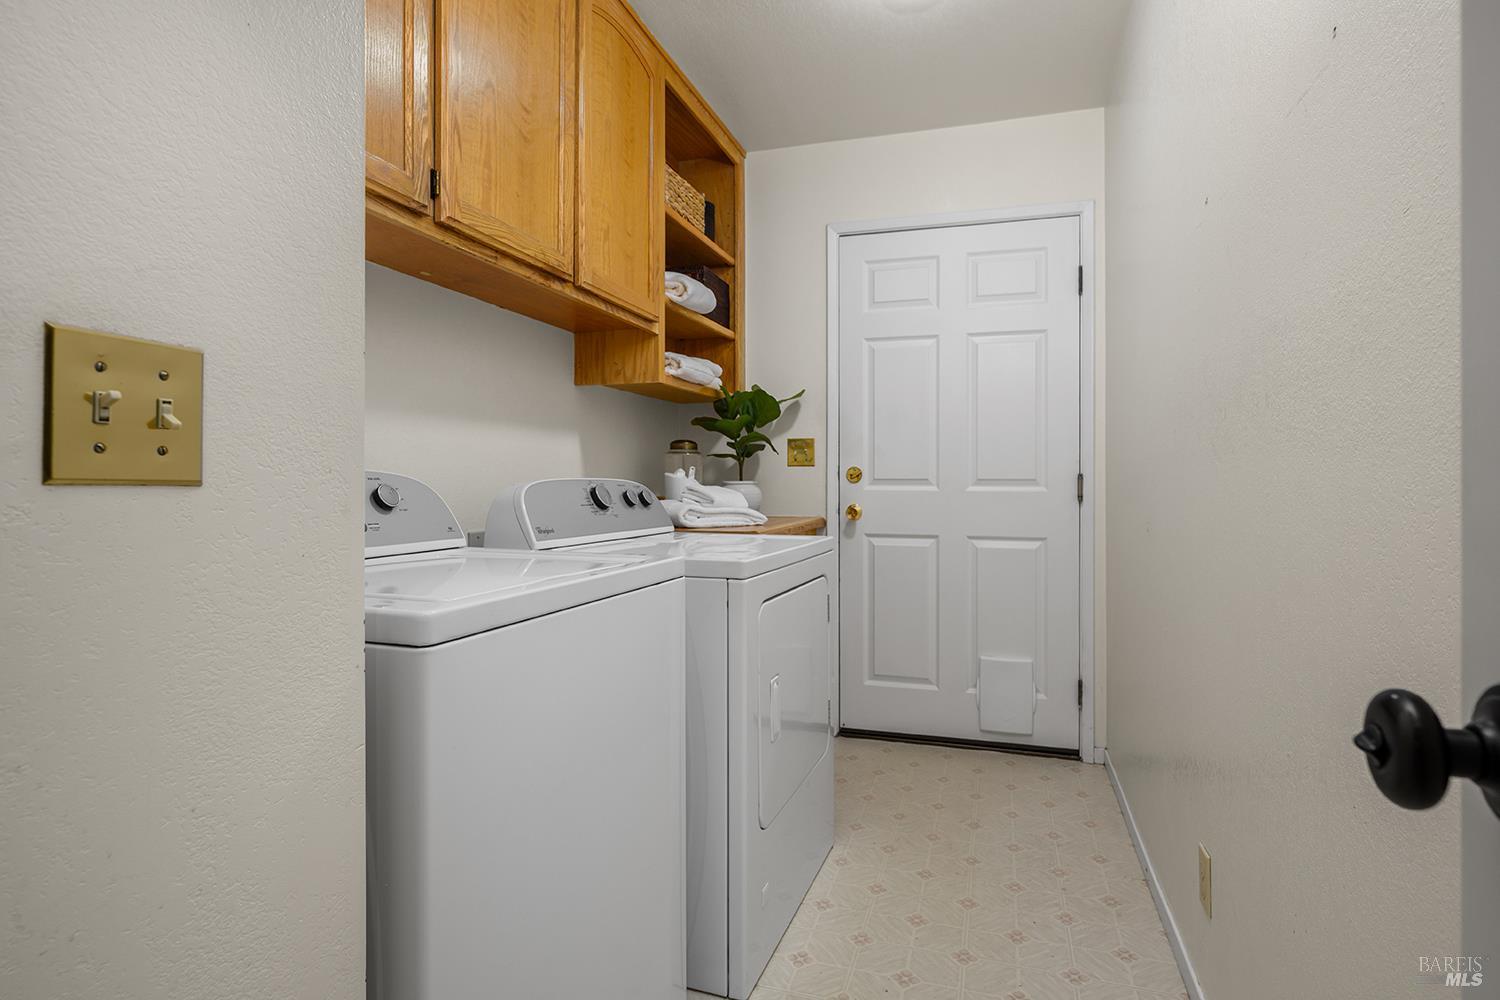
Laundry room with white washer and dryer beneath wooden cabinets and towel shelves.
Wood deck with an outdoor dining table beneath a flowering tree, overlooking a hedged lawn.
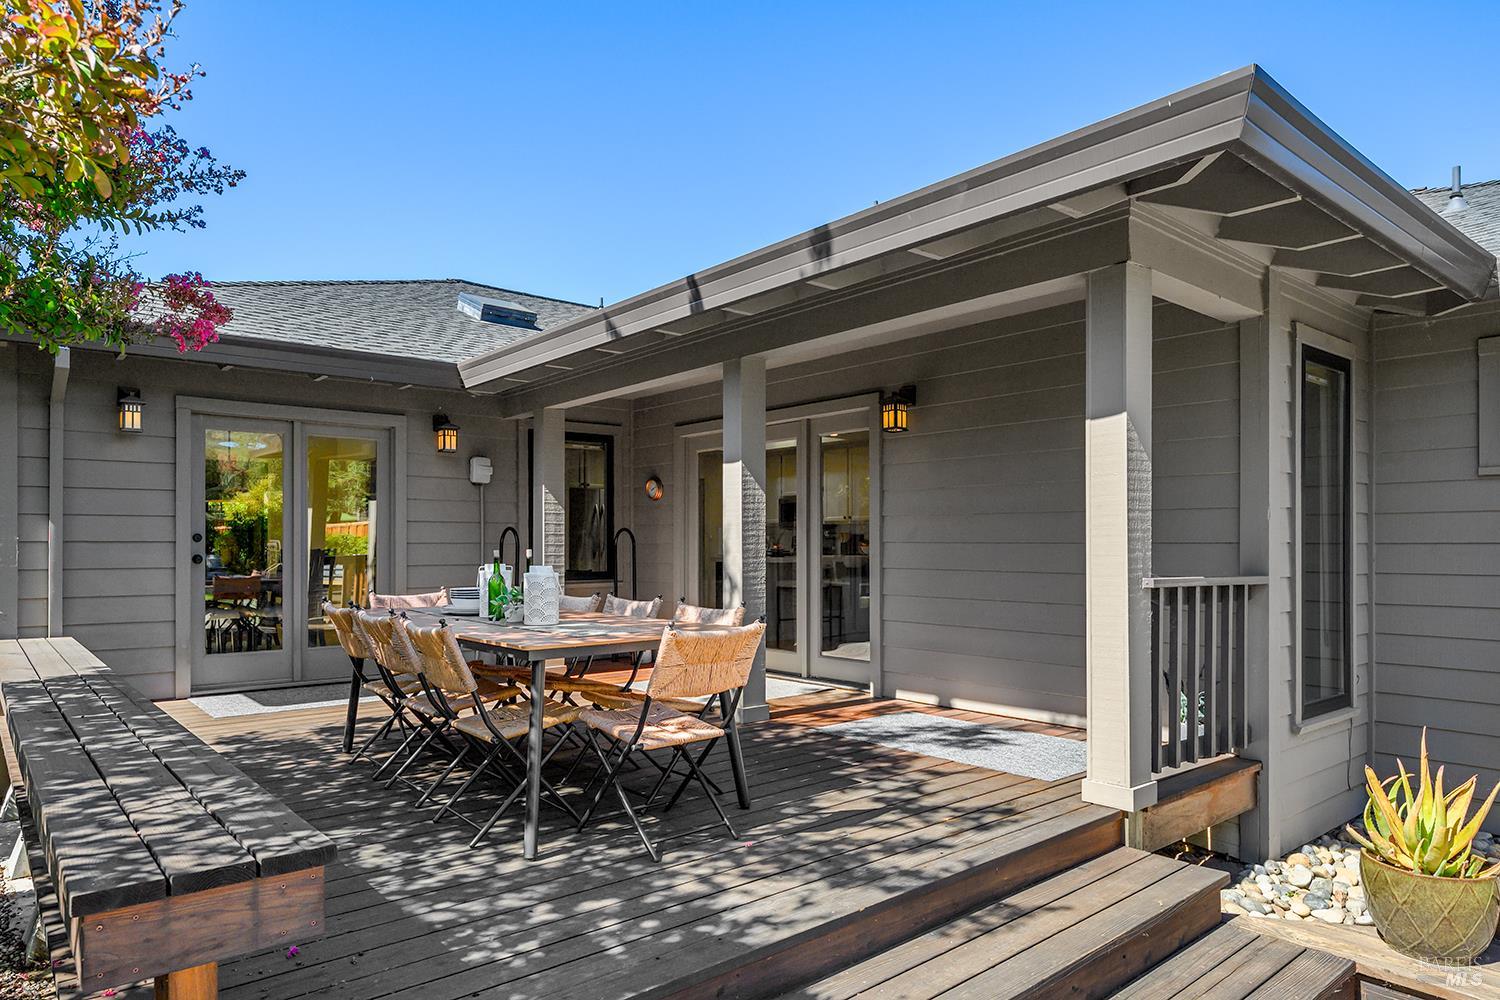
Covered wooden deck with outdoor dining set and built-in bench beside a gray-sided home.
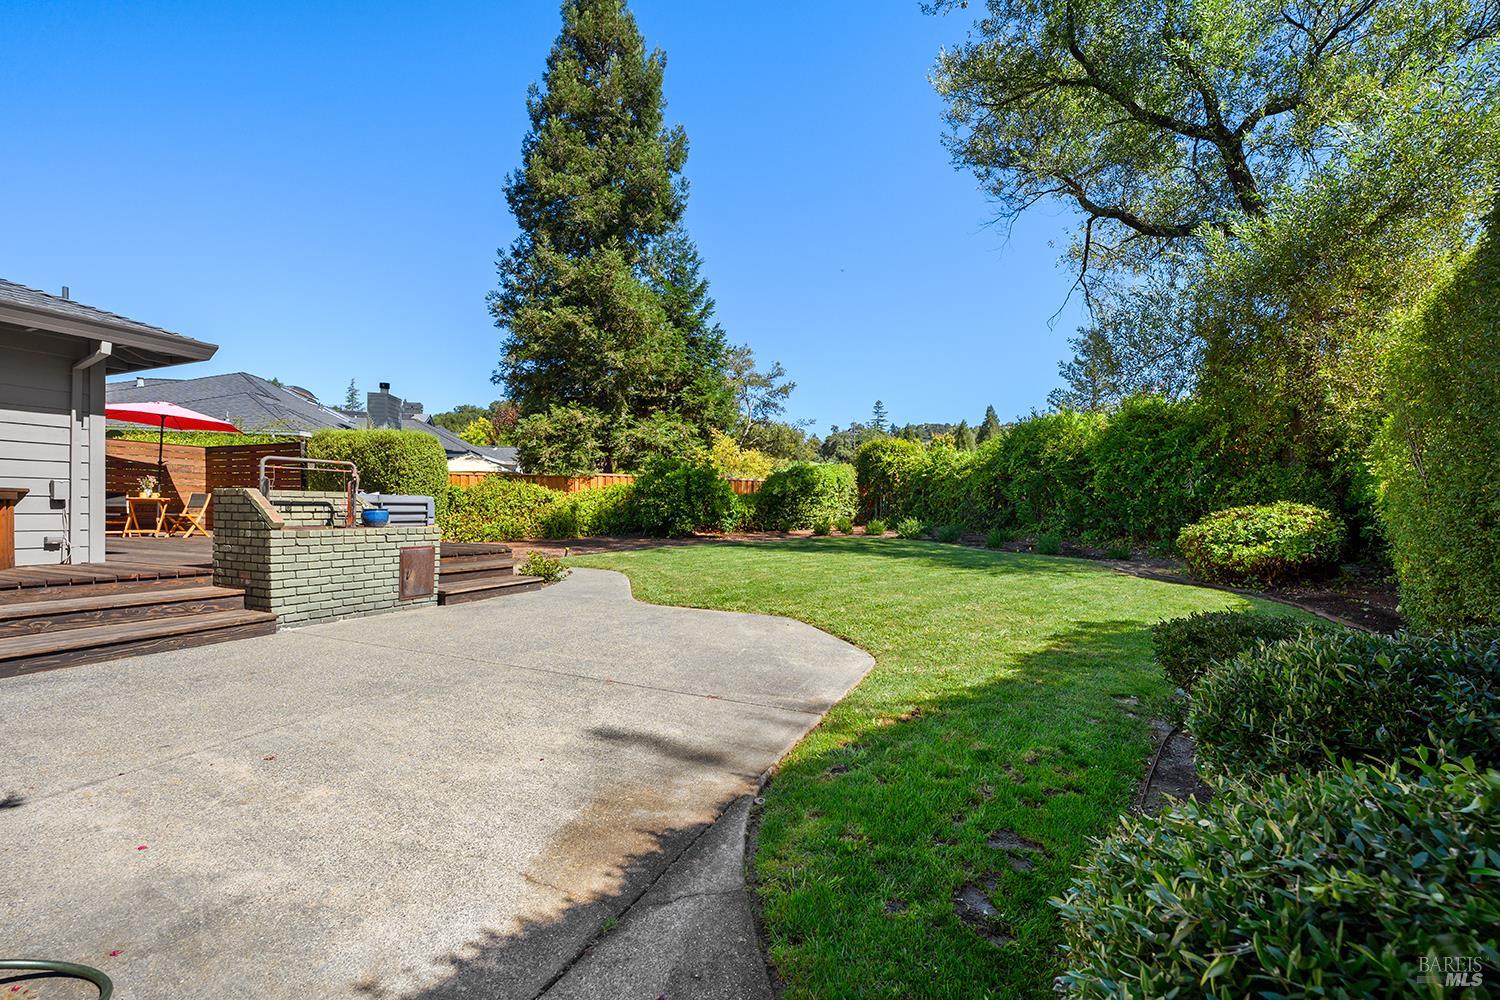
Backyard patio and lawn with a raised deck, brick barbecue, and mature trees.
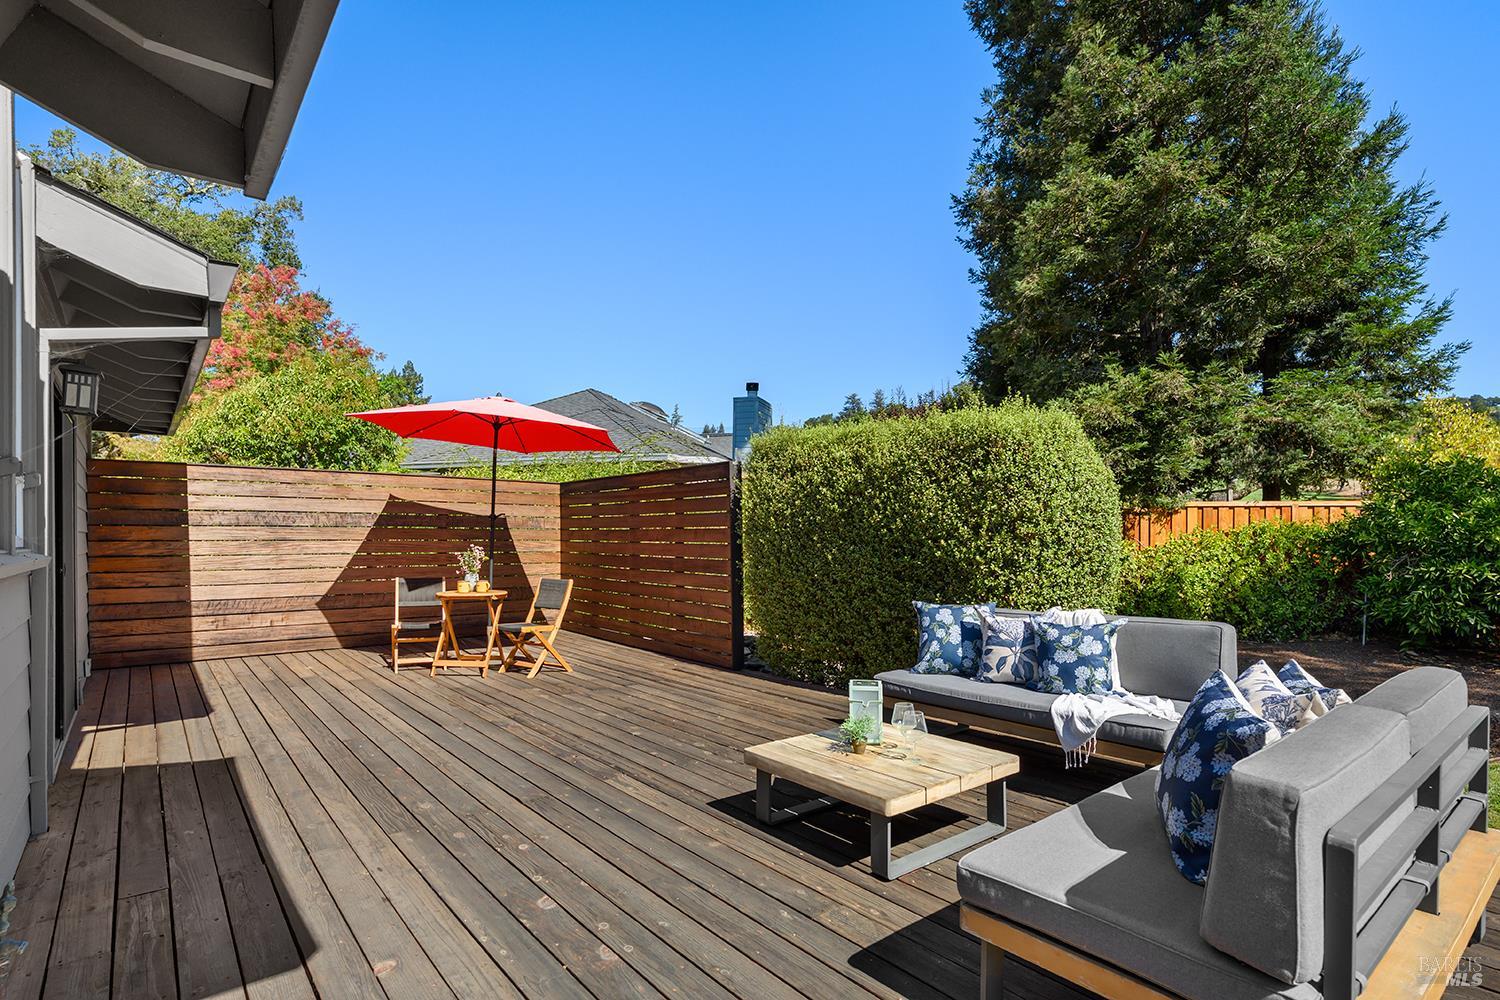
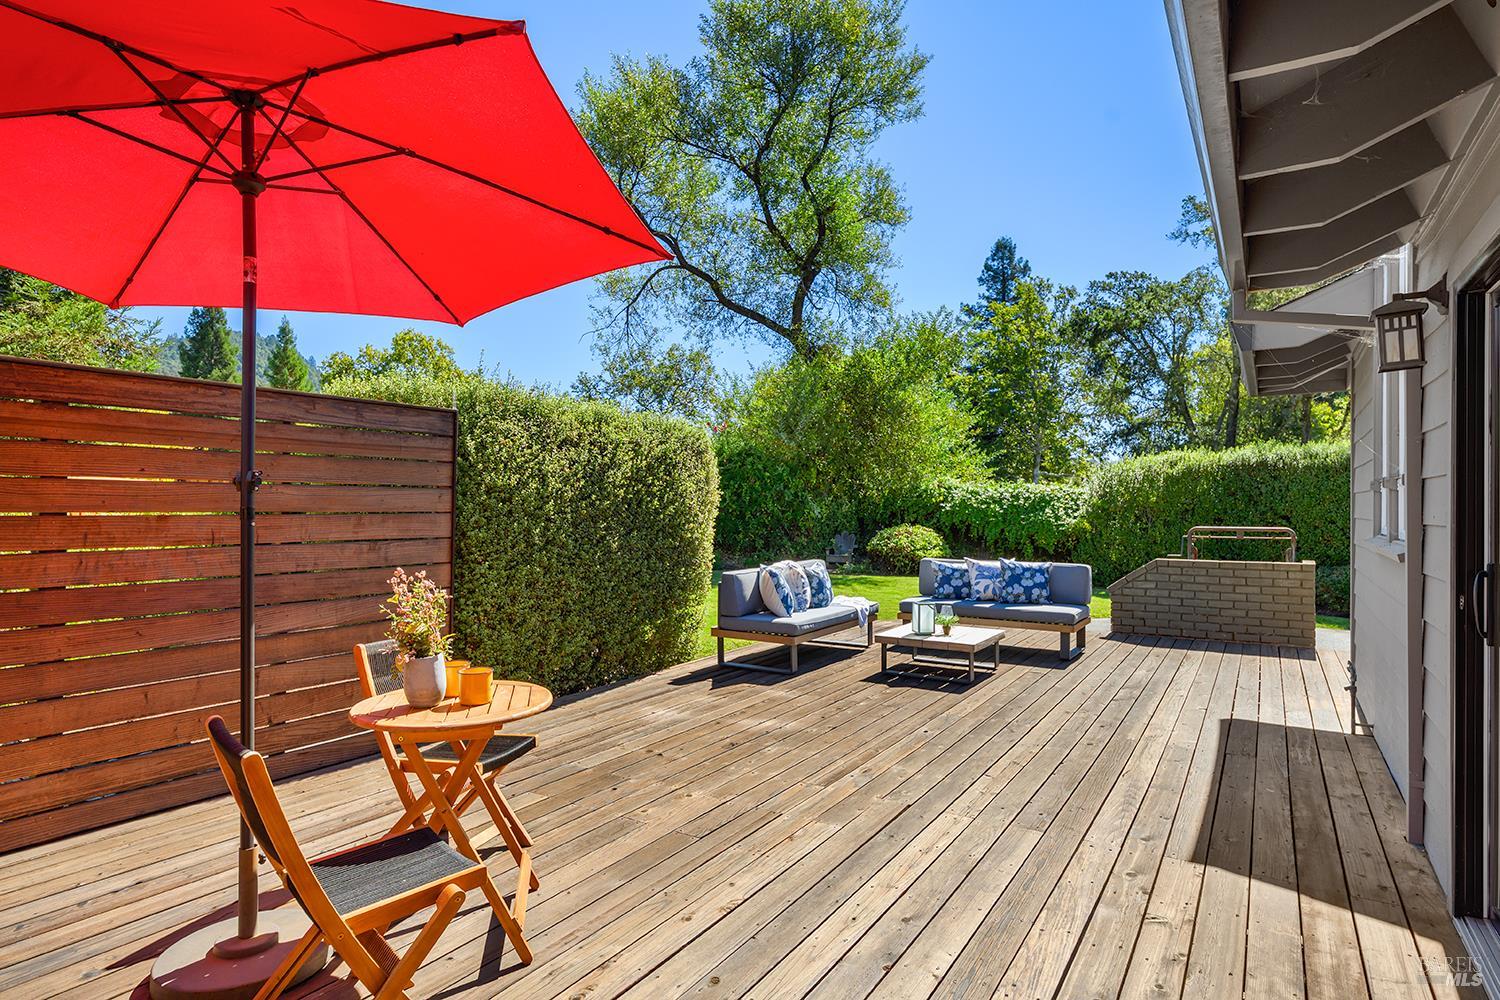
Backyard deck with gray outdoor sofas, blue floral cushions, and a red patio umbrella.
Wooden backyard deck with outdoor seating, a bright red umbrella, and privacy hedges.
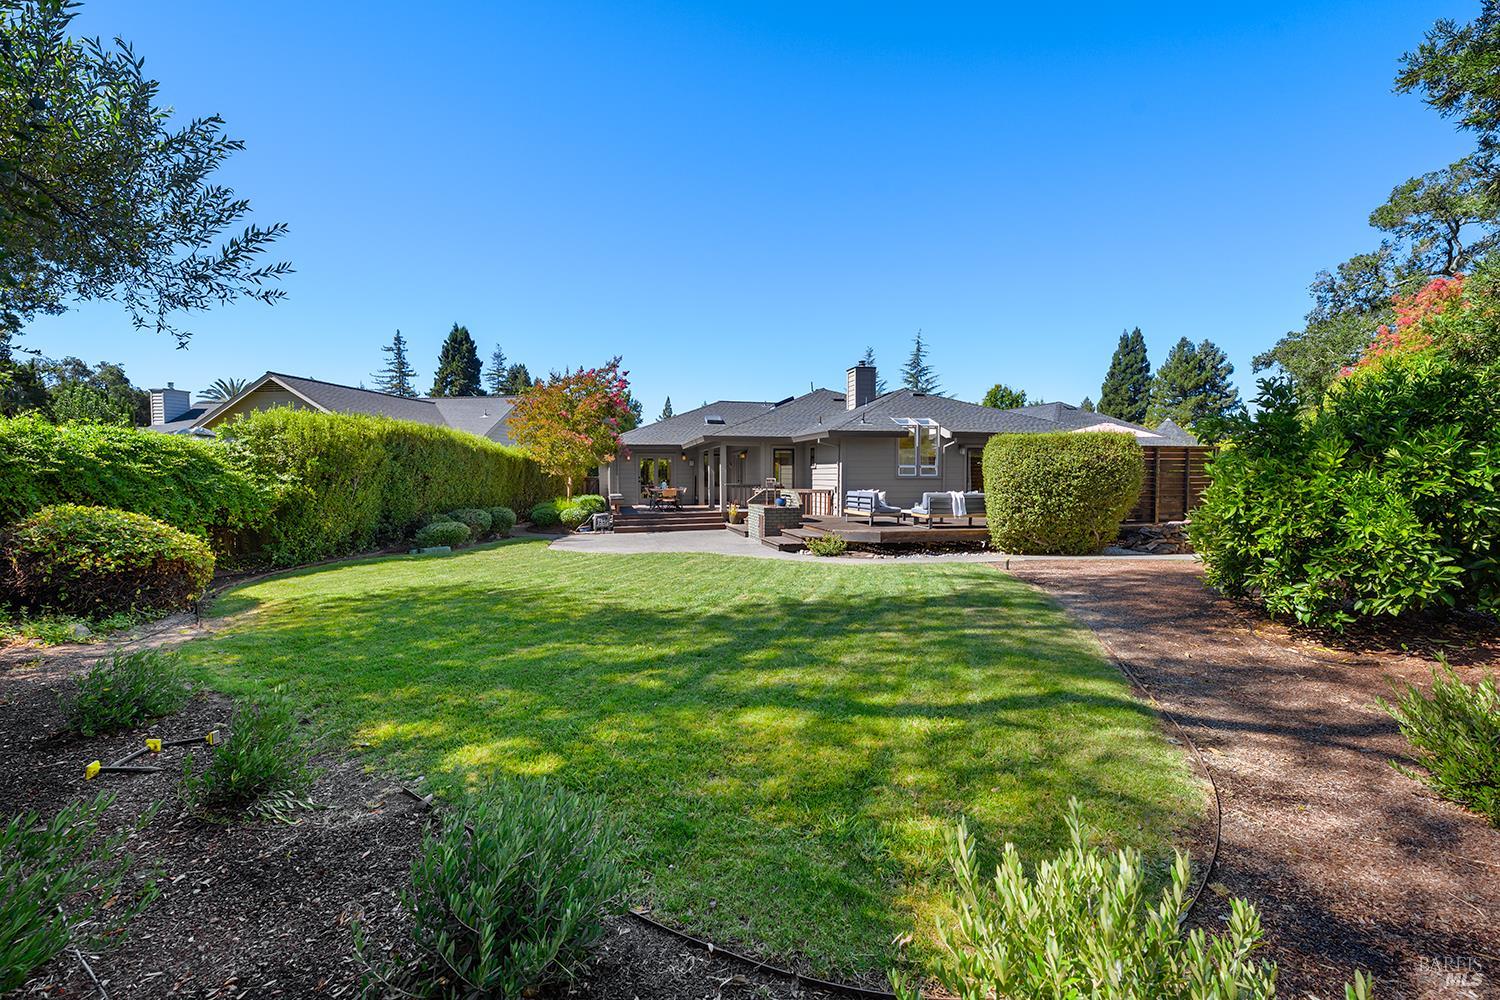
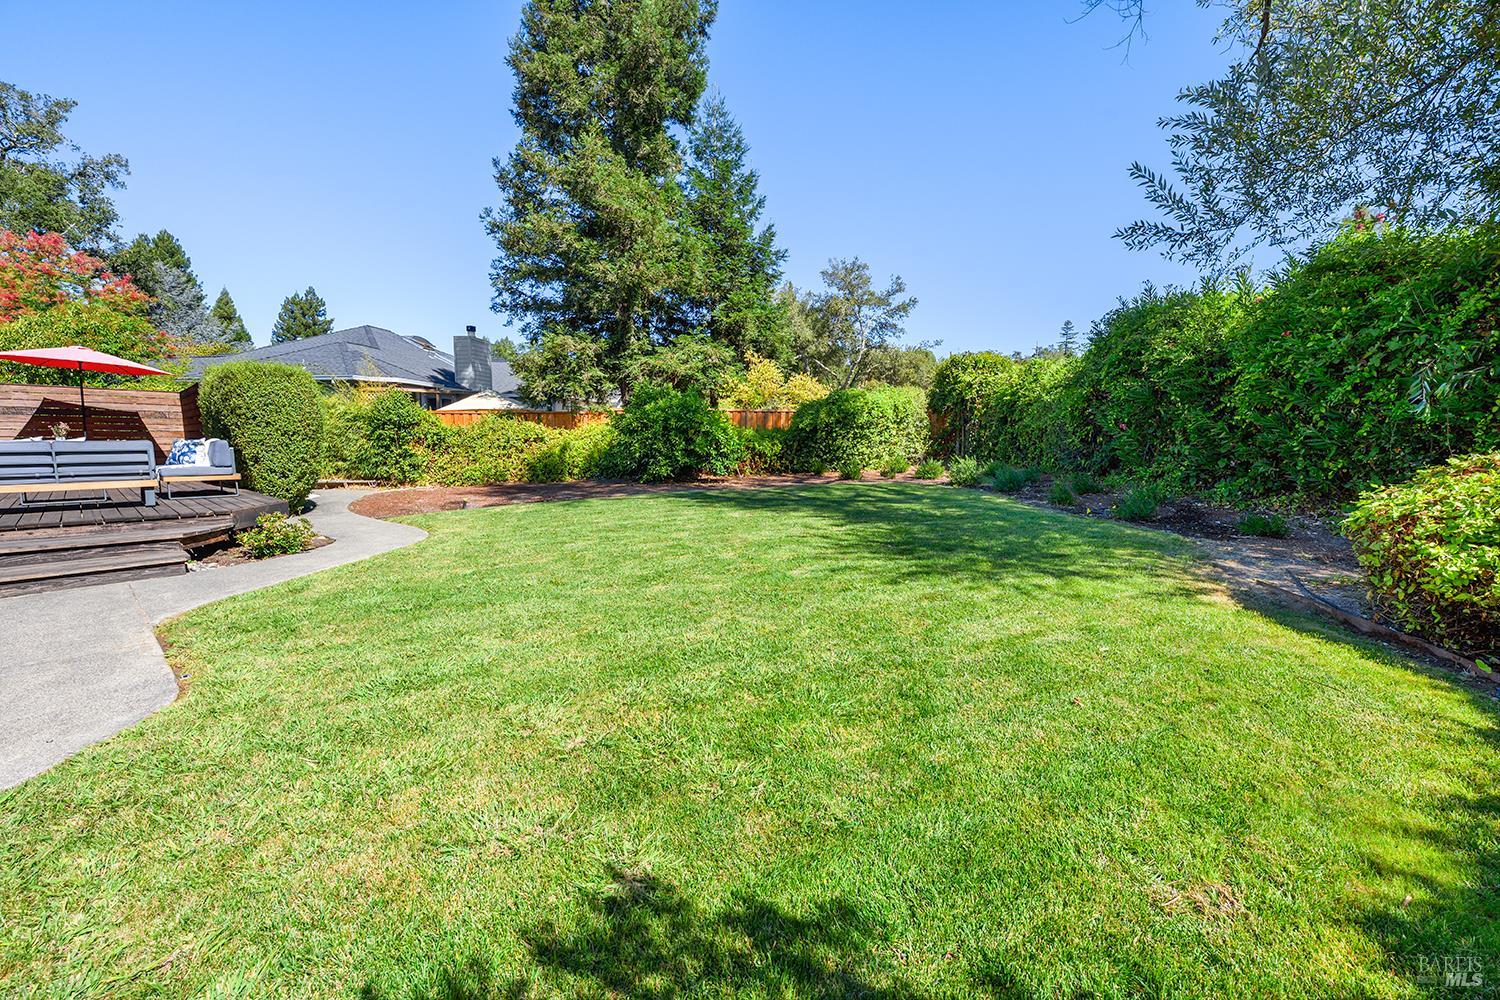
Backyard lawn bordered by mature hedges, with a raised deck and outdoor seating.
Healdsburg home's broad green backyard, bordered by hedges, with a raised deck and outdoor seating.
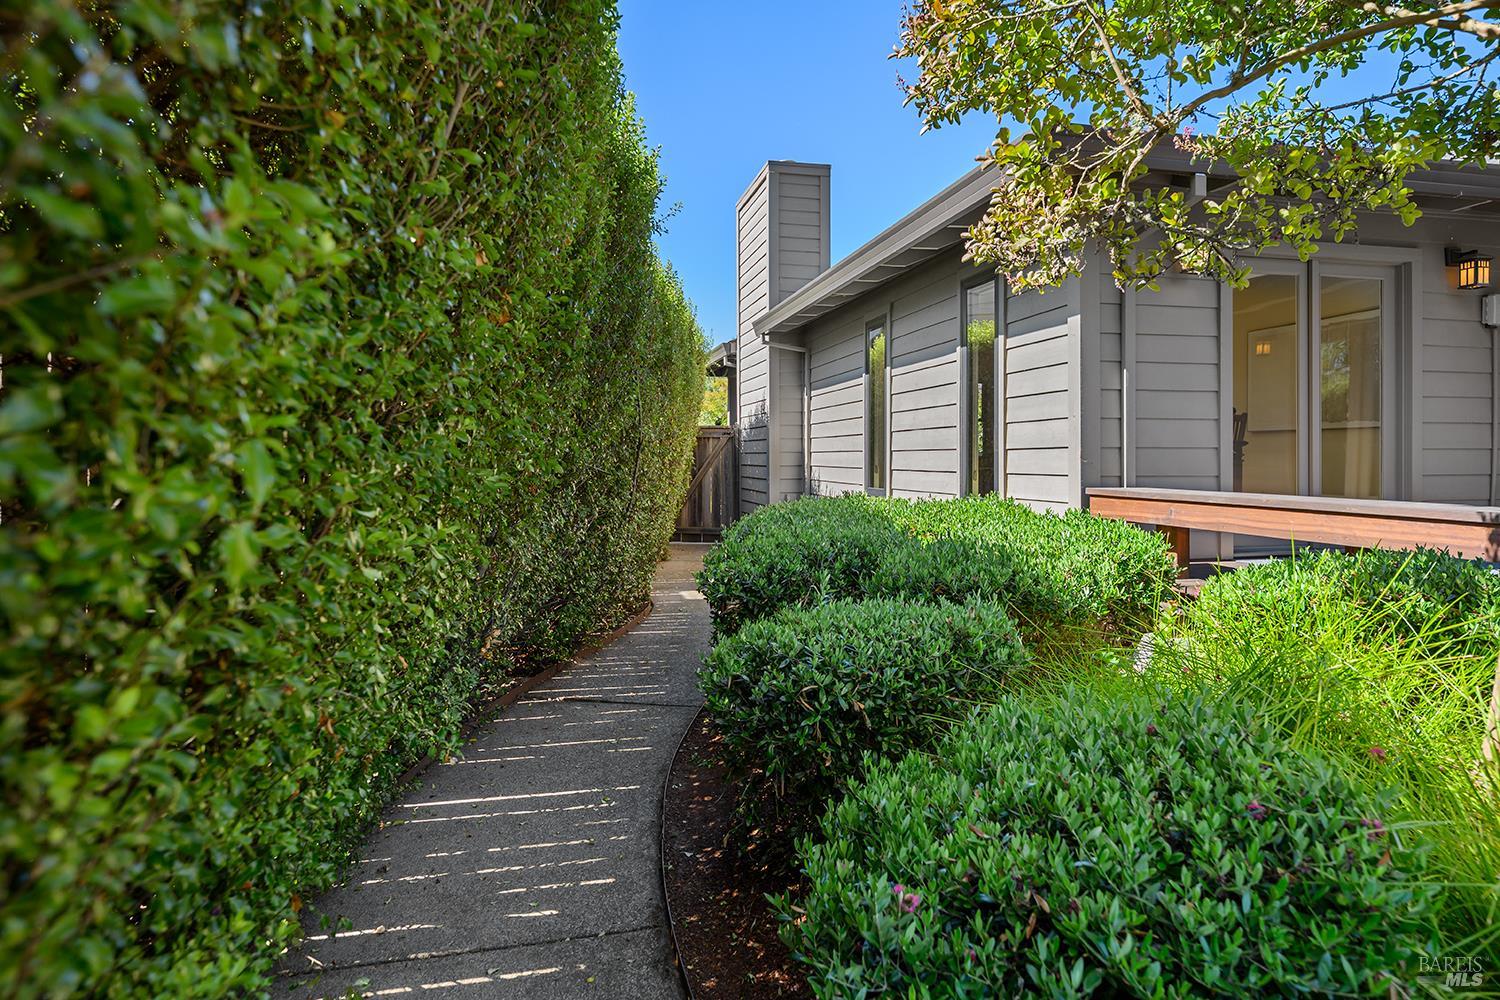
Gray-sided home with a covered porch, curved walkway, and lush hedges.
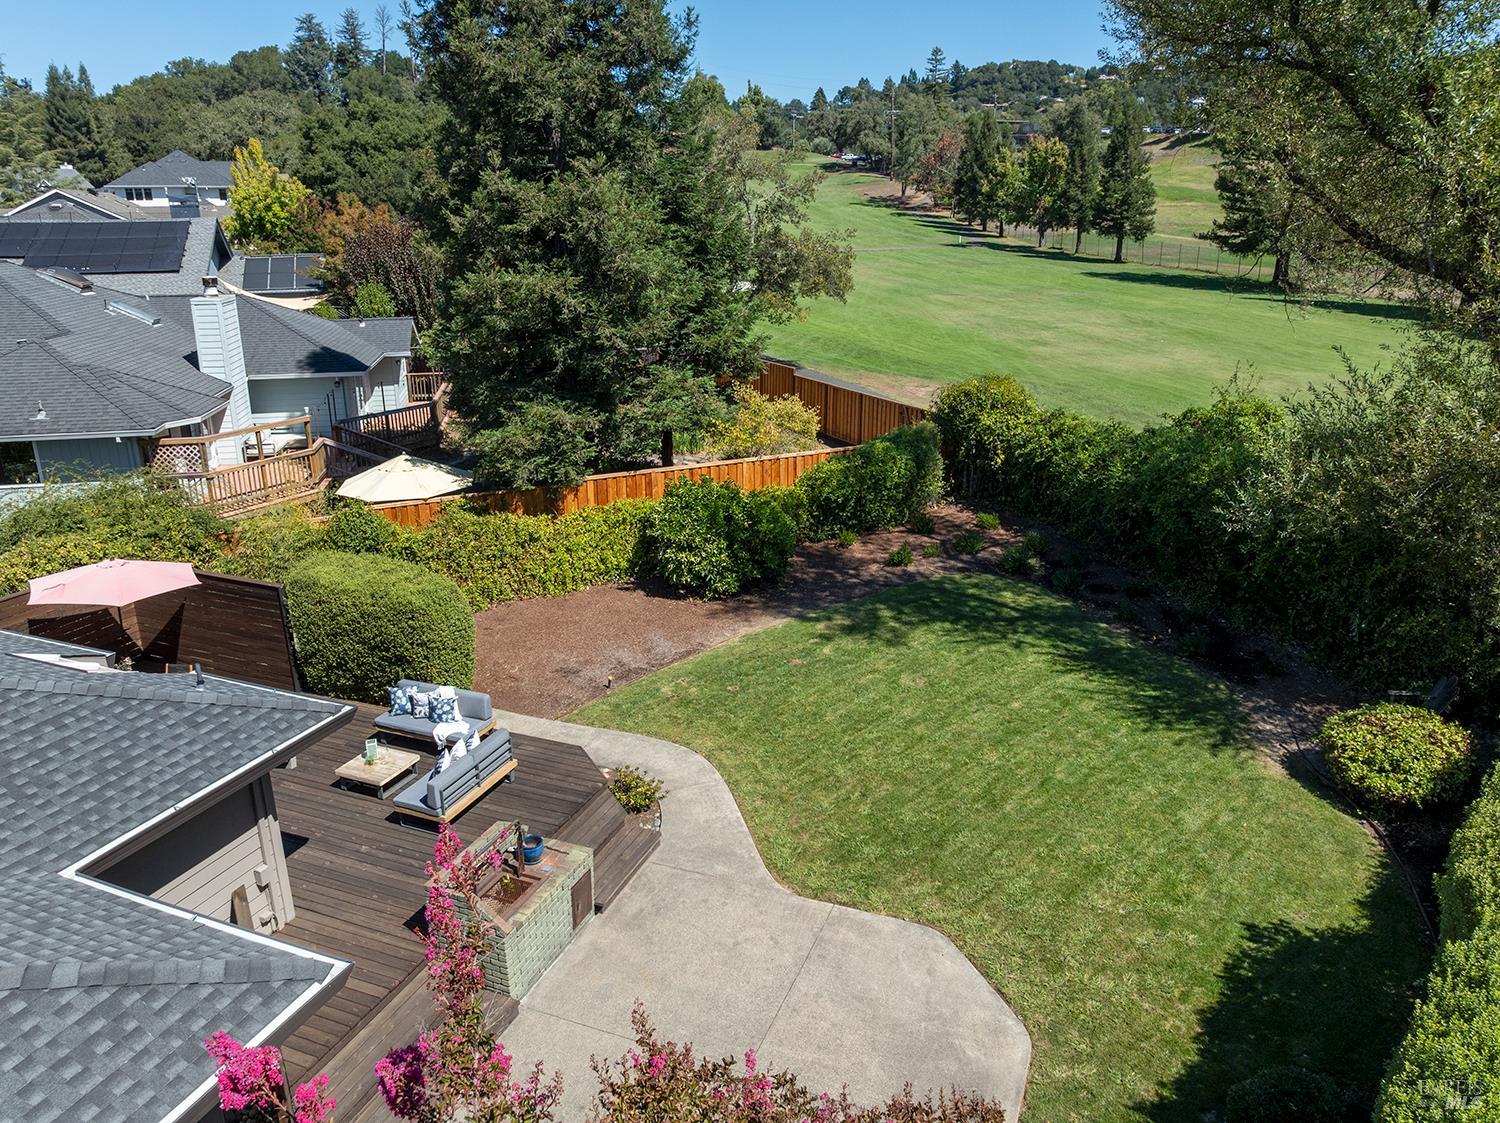
Aerial view of a landscaped backyard and furnished deck beside a broad green fairway.
Aerial view of a gray home with a landscaped yard beside a green fairway and wooded hills.
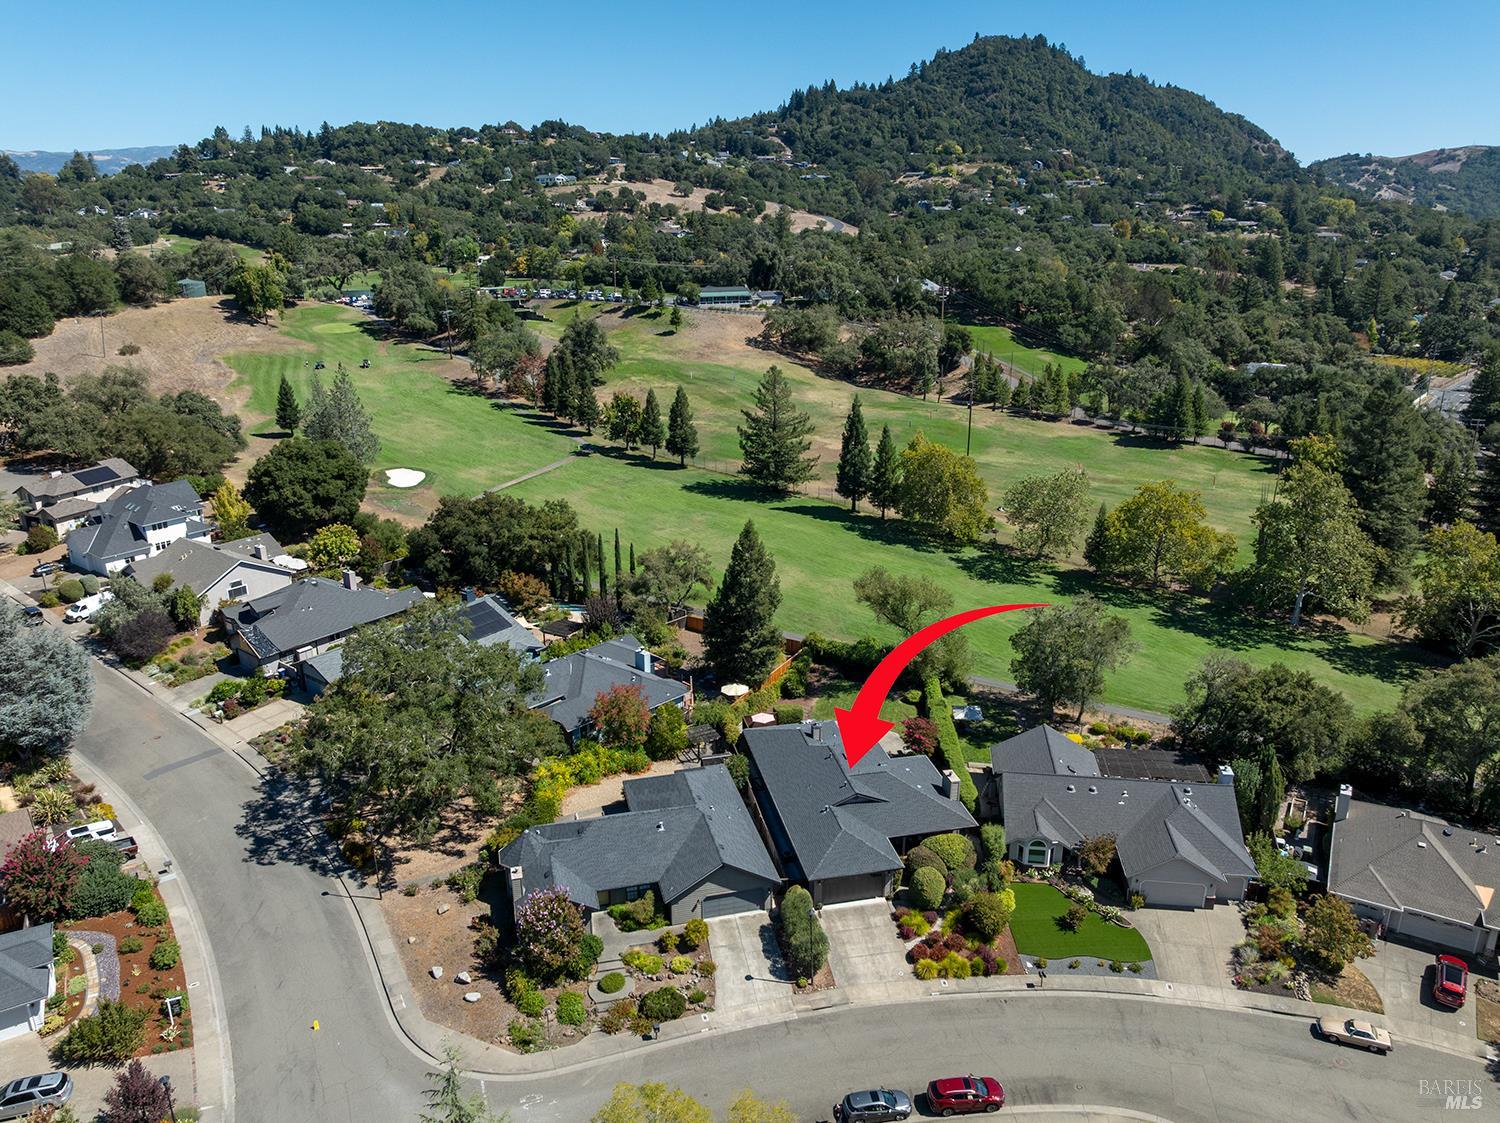
Aerial view of a golf course bordered by homes, with wooded hills in the distance.
Aerial view of a gray-roofed home marked by a red arrow beside a golf course and wooded hills.
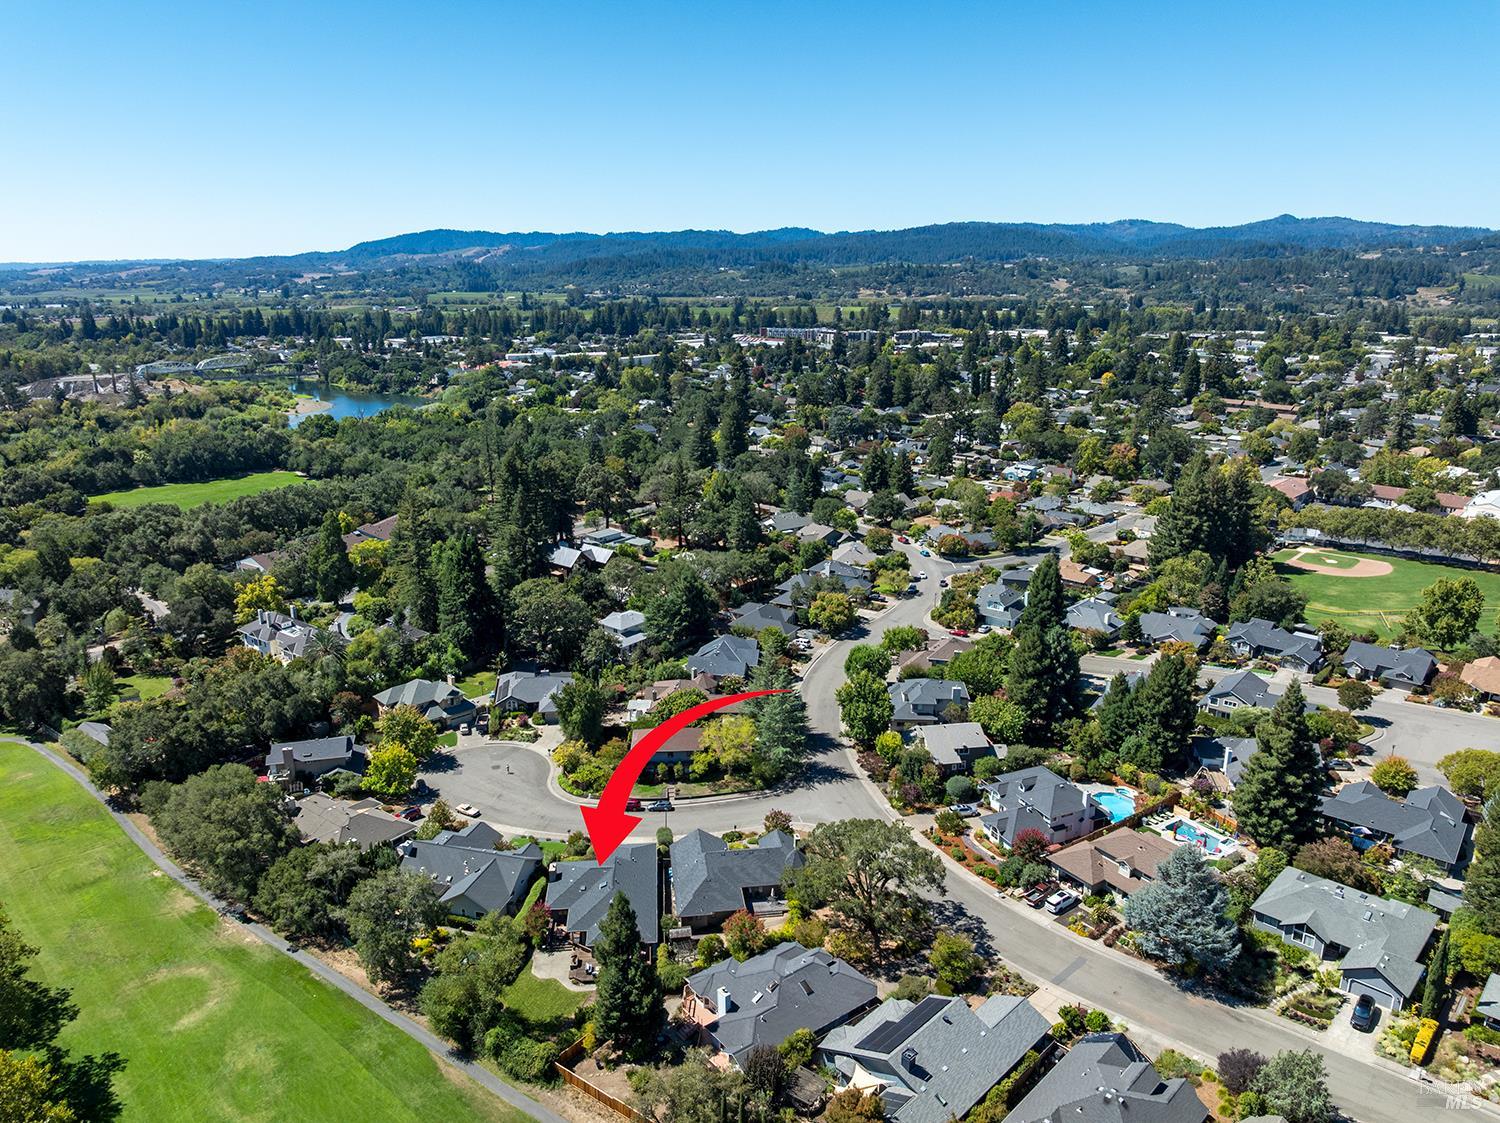
Aerial view of a neighborhood home marked by a red arrow, with a river and green recreation field nearby.
See all photos
Home with a wide gray garage, concrete driveway, and colorful landscaped front yard.
Carol Lexa

412 Fairway Court

$1,850,000 412 Fairway Court, Healdsburg, CA 95448
Thoughtfully crafted by JMA Construction and maintained with pride, this graceful 3-bedroom, 2-bathroom Healdsburg residence pairs warmth and convenience with timeless style, within 2,186 square feet indoor space flowing easily to delightful outdoor spaces. An artfully crafted landscape shelters a hidden deck at the front, leading you inside to discover warm and welcoming rooms with lovely red oak hardwood floors throughout the main area. Abundant natural light pours in from a strategically placed skylight over the kitchen making the contemporary counter tops and stainless steel appliances shine. A desk area between the kitchen and dining room meshes good workspace with additional pantry storage. Choose from one of many options for formal or informal meals, from the ample kitchen bar area, to the cozy breakfast nook, formal dining room or outside on one of the decks. The spacious formal dining room and cozy family room both open to the central deck with views of the hills, Fitch Mountain, and the adjacent golf course. The primary suite features a walk-in closet and an updated bathroom with a soaking tub, perfect for unwinding after a long day. The sliding door extends this bedroom to its own outdoor deck, a private space for rest and reflection. When you are ready, pop around for golf at Tayman Park or head downtown for the best of Healdsburg's cafes, restaurants, the Farmer's Market, Tuesday Concerts in the Plaza or the True West Cinema offerings. Become part of an exceptional Healdsburg neighborhood!
  • Active Under Contract
    Status
  • 3
    Bedrooms
  • 2
    Bathrooms
  • 1989
    Year Built
  • 2,186 Sq.Ft.
    Living Area
Home with a wide gray garage, concrete driveway, and colorful landscaped front yard.

Schedule a Showing

We would love to show you our beautiful property. Please select your preferred date and time below. An agent will be in touch shortly to confirm your appointment.

Schedule a Showing

We would love to show you our beautiful property. Please select your preferred date and time below. An agent will be in touch shortly to confirm your appointment.
Thank you for your interest in 412 Fairway Court, Healdsburg, CA 95448. We are reviewing your request and will be in touch shortly!
Features & Amenities

Area & Lot

  • Status: Active Under Contract
  • Living Space: 2,186 Sq.Ft.
  • Lot Size: 8,899 Sq.Ft.
  • MLS® ID: 326076503
  • Type: Residential
  • Year Built: 1989
  • Neighborhood: Healdsburg
  • Architecture Styles: Traditional
  • View Description: City, Golf Course, Hills

Interior

  • Total Bedrooms: 3
  • Total Bathrooms: 2
  • Full Bathrooms: 2
  • Laundry Room: Cabinets, Dryer Included, Inside Room, Washer Included
  • Flooring: Carpet, Vinyl, Wood
  • Fireplace: Brick, Family Room, Free Standing, Living Room
  • Appliances: Dishwasher, Disposal, Dual Fuel, Free-Standing Gas Range, Range Hood, Microwave
  • Other Interior Features: Formal Entry

Exterior & Building

  • Stories: 1
  • Garage Space: 2.0
  • Water Source: Public
  • Utilities: Cable Connected, Electricity Connected, Natural Gas Connected, Public
  • Roof: Composition
  • Lot Features: On Golf Course, Auto Sprinkler FR, Cul-De-Sac, Landscape Back, Landscape Front
  • Parking: Attached, Garage Door Opener, Garage Faces Front, Inside Entrance
  • Heat Type: Central, Fireplace(s), Natural Gas
  • Air Conditioning: Ceiling Fan(s), Central Air
  • Sewer: Public Sewer
  • Substructure: Concrete Perimeter
  • Security Features: Carbon Monoxide Detector(s), Double Strapped Water Heater, Fire Suppression System, Smoke Detector(s)

Financial

  • Sales Price: $1,850,000

412 Fairway Court

View More Homes for Sale in Sonoma, Healdsburg, Sebastopol and More

Home Search

Work With Me

My commitment to ethical representation and depth of experience are the foundation of my success.
Contact Me

Follow Us on Instagram